Skip main navigation
Off market
Street View
  • $2,118,500

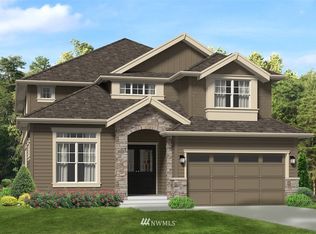
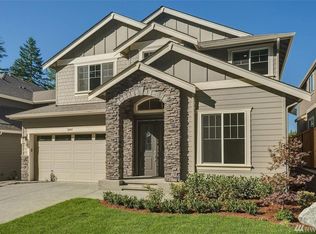
    11592 SE 82nd St, Newcastle, WA 98056

    5beds
    4,227sqft
    SingleFamily
    Built in 2019
    7,988 Square Feet Lot
    $2,118,500 Zestimate®
    $501/sqft
    $7,245 Estimated rent

    Home value

    $2,118,500

    $1.99M - $2.25M

    $7,245/mo

    Zestimate® history
    Loading
    Loading...

    Owner options

    List your home for rent

    $7,245/mo

    Rent Zestimate®

    Find your next renter with Zillow Rental Manager. Plus, with online applications, you can quickly screen prospective tenants – for free.

    Learn more

    $7,245/mo

    Rent Zestimate®

    Refinance and save

    $12,997/mo

    Est. payment

    Refinancing to a lower rate could help reduce your monthly payments and save thousands over the life of the loan.

    See today's rates

    $12,997/mo

    Est. payment

    Explore your selling options

    Work with a Zillow partner agent

    Leverage their expertise and Zillow's premium Showcase listings to get your home seen by more buyers.

    Get started

    List with your own agent

    Get your home in front of millions of buyers by listing it on Zillow.

    Learn how to do it

    Sell it yourself

    Take full control of how buyers see your home on Zillow by listing For Sale by Owner (FSBO).

    List your home

    What's special

    The spacious and open Ravenna floor plan is approx. 4,227 square feet and features 5 bedrooms, 4 bathrooms, a master suite retreat, a large bonus room, a guest room on the main level, a den, and a 3 car tandem garage. The main level of the Ravenna is an open concept floor plan which is perfect for entertaining. The large open kitchen features a generous sized eat-in island that flows into the eating nook area and great room space. You can bring the entertainment outside from the eating nook on the large rear patio. From the kitchen, you can walk through the elegant butler's pantry to access to the lovely dining room with rich millwork detail. Directly off of the foyer is the spacious den which can be utilized as office space, a hobby room, or make it your own flex space. The main floor guest bedroom is perfect for short or long term visiting friends or family. The adjacent guest bath, with its beautiful designer touches and walk-in tiled shower, helps create a private and easily accessible space for your guests. The master suite retreat invites you to kick back and relax in your very own flex space. The wall of expansive windows in the Master Suite help fill the room with lots of natural light. The master bath a stunning spa-like master bathroom with a stand-alone soaking tub, a generous walk-in shower and the adjacent master walk-in closet. On the upper level you will find the additional 3 bedrooms, a spacious bonus room, and 2 bathrooms.

    This property is off market, which means it's not currently listed for sale or rent on Zillow. This may be different from what's available on other websites or public sources.
    Facts & features

    Interior

    Bedrooms & bathrooms
    • Bedrooms: 5
    • Bathrooms: 4
    • Full bathrooms: 4
    Heating
    • Forced air
    Features
    • Has fireplace: Yes
    Interior area
    • Total interior livable area: 4,227 sqft

    Property

    Parking
    • Total spaces: 3
    • Parking features: Garage - Attached
    Lot
    • Size: 7,988 Square Feet
    Details
    • Parcel number: 2621790010

    Construction

    Type & style
    • Home type: SingleFamily
    Condition
    • Year built: 2019

    Community & HOA

    Location
    • Region: Newcastle

    Financial & listing details

    • Price per square foot: $501/sqft
    • Tax assessed value: $1,963,000
    • Annual tax amount: $19,588

    Price history

    DateEventPrice
    10/16/2019Sold$1,400,000$331/sqft
    Source: Public Record Report a problem

    Public tax history

    YearProperty taxesTax assessment
    2025$19,588 +12.5%$1,963,000 +6.7%
    2024$17,410 +12.1%$1,839,000 +18.7%
    2023$15,529 -7%$1,549,000 -16.9%
    2022$16,701 +16.6%$1,863,000 +36.5%
    2021$14,323 +7%$1,365,000 +11.9%
    2020$13,390 +20.7%$1,220,000 +17.9%
    2019$11,096 $1,035,000
    Find assessor info on the county website

    Neighborhood: 98056

    Nearby schools

    GreatSchools rating
    Schools provided by the listing agent
    • Elementary: HAZELWOOD ELEMENTARY SCHOOL
    • Middle: Risdon Middle School
    • High: HAZEN SENIOR HIGH SCHOOL
    • District: RENTON SCHOOL DISTRICT

    Source: The MLS. This data may not be complete. We recommend contacting the local school district to confirm school assignments for this home.

    Get a cash offer in 3 minutes
    Find out how much your home could sell for in as little as 3 minutes with a no-obligation cash offer.
    Estimated market value
    $2,118,500
    Get a cash offer in 3 minutes
    Find out how much your home could sell for in as little as 3 minutes with a no-obligation cash offer.
    Estimated market value
    $2,118,500