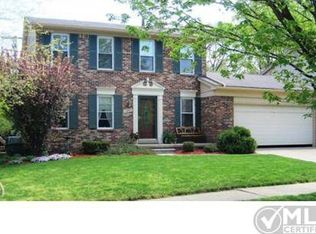
Welcome to this beautifully updated 4-bedroom, 2.5-bath Dutch Colonial in the heart of Plymouth. Downtown Plymouth is less than a mile away, close enough to enjoy, yet far enough for quiet. This well-cared-for home, thoughtfully updated throughout, blends classic charm with modern comfort. Wood floors run through the main living spaces, which include a large, updated kitchen featuring quartz countertops, abundant cabinet and counter space, a door wall to the patio, a welcoming living room, a formal dining room, and a cozy family room just off the kitchen, which also offers a large door wall that’s perfect for everyday living and entertaining. Upstairs has four bedrooms, including one that would be ideal as a home office or nursery, plus a stylishly renovated full bath with double sinks. The main level features a half bath, while the mostly finished basement adds valuable space, including a newly updated full bath ideal for guests, a workout area, or movie nights. Outside, enjoy a private patio with a hot tub and a concrete basketball court for outdoor entertaining. The two-car attached garage is finished with Race Deck flooring - because even garages deserve to look good! Updates include: Kitchen & Family Room 2018 with stainless steel appliances. Half Bath 2018, Main Bathroom 2024, New Lower-Level Shower 2025, House Professionally Painted 2022, Newer Washer & Dryers, including a second dryer. RaceDeck Garage Flooring 2016, Attic Fan & Blown-In Insulation 2024. Check it out today, as this home offers comfort, convenience, and character. EXCLUDES the refrigerator in the basement and all cabinets in the garage.
Sold for $437,750
$437,750
11580 Spicer Dr, Plymouth, MI 48170
4beds
2,258sqft
Single Family Residence
Built in 1978
9,583 Square Feet Lot
$443,800 Zestimate®
$194/sqft
$3,548 Estimated rent
Home value
$443,800
$408,000 - $484,000
$3,548/mo
Zestimate® history
Owner options
List your home for rent
$3,548/mo
Rent Zestimate®
Find your next renter with Zillow Rental Manager. Plus, with online applications, you can quickly screen prospective tenants – for free.
$3,548/mo
Rent Zestimate®
Refinance and save
$3,086/mo
Est. payment
Refinancing to a lower rate could help reduce your monthly payments and save thousands over the life of the loan.
$3,086/mo
Est. payment
Explore your selling options
Work with a Zillow partner agent
Leverage their expertise and Zillow's premium Showcase listings to get your home seen by more buyers.
Get startedList with your own agent
Get your home in front of millions of buyers by listing it on Zillow.
Learn how to do itSell it yourself
Take full control of how buyers see your home on Zillow by listing For Sale by Owner (FSBO).
List your homeWhat's special
Zillow last checked:
Listing updated:
Listed by:
Judee Taormina 734-634-2136,
Real Estate One-Northville
Bought with:
Nofila Haidar, 6502433098
Nova Realty Group
Source: Realcomp II,MLS#: 20251061179
Facts & features
Interior
Bedrooms & bathrooms
- Bedrooms: 4
- Bathrooms: 3
- Full bathrooms: 2
- 1/2 bathrooms: 1
Primary bedroom
- Level: Second
- Area: 156
- Dimensions: 13 X 12
Bedroom
- Level: Second
- Area: 120
- Dimensions: 12 X 10
Bedroom
- Level: Second
- Area: 143
- Dimensions: 13 X 11
Bedroom
- Level: Second
- Area: 90
- Dimensions: 10 X 9
Other
- Level: Second
Other
- Level: Basement
Other
- Level: Entry
Dining room
- Level: Entry
- Area: 110
- Dimensions: 11 X 10
Family room
- Level: Entry
- Area: 224
- Dimensions: 16 X 14
Kitchen
- Level: Entry
- Area: 187
- Dimensions: 17 X 11
Living room
- Level: Entry
- Area: 192
- Dimensions: 16 X 12
Heating
- Forced Air, Natural Gas
Cooling
- Attic Fan, Central Air
Appliances
- Included: Dishwasher, Dryer, Free Standing Refrigerator, Stainless Steel Appliances, Washer
Features
- Basement: Finished
- Has fireplace: Yes
- Fireplace features: Family Room, Wood Burning
Interior area
- Total interior livable area: 2,258 sqft
- Finished area above ground: 1,758
- Finished area below ground: 500
Property
Parking
- Total spaces: 2
- Parking features: Two Car Garage, Attached, Electricityin Garage, Garage Door Opener
- Attached garage spaces: 2
Features
- Levels: Two
- Stories: 2
- Entry location: GroundLevel
- Patio & porch: Deck, Porch
- Exterior features: Spa Hottub
- Pool features: None
- Fencing: Fenced
Lot
- Size: 9,583 Square Feet
- Dimensions: 75 x 125
Details
- Parcel number: 78060030033000
- Special conditions: Short Sale No,Standard
Construction
Type & style
- Home type: SingleFamily
- Architectural style: Dutch Colonial
- Property subtype: Single Family Residence
Materials
- Brick, Vinyl Siding
- Foundation: Basement, Poured
- Roof: Asphalt
Condition
- New construction: No
- Year built: 1978
Utilities & green energy
- Sewer: Public Sewer
- Water: Public
Community & HOA
Community
- Subdivision: WAVERLY VILLAGE SUB
HOA
- Has HOA: No
Location
- Region: Plymouth
Financial & listing details
- Price per square foot: $194/sqft
- Tax assessed value: $122,107
- Annual tax amount: $3,995
- Date on market: 12/23/2025
- Cumulative days on market: 9 days
- Listing agreement: Exclusive Right To Sell
- Listing terms: Cash,Conventional,FHA,Va Loan
Price history
| Date | Event | Price |
|---|---|---|
| 2/2/2026 | Sold | $437,750+3%$194/sqft |
Source:  Realcomp II #20251061179 Report a problem Realcomp II #20251061179 Report a problem | ||
| 12/31/2025 | Pending sale | $425,000$188/sqft |
Source: Realcomp II #20251061179 Report a problem | ||
| 12/23/2025 | Listed for sale | $425,000$188/sqft |
Source: Realcomp II #20251061179 Report a problem | ||
Public tax history
| Year | Property taxes | Tax assessment |
|---|---|---|
| 2025 | -- | $166,100 +7.8% |
| 2024 | -- | $154,100 +5.4% |
| 2023 | -- | $146,200 +17% |
| 2022 | -- | $125,000 +5.9% |
| 2021 | -- | $118,050 |
| 2020 | $3,292 +9.8% | $118,050 +0.7% |
| 2019 | $2,999 | $117,190 +1.9% |
| 2018 | $2,999 | $115,050 +354.7% |
| 2017 | -- | $25,300 -77.3% |
| 2016 | -- | $111,300 +0.2% |
| 2015 | -- | $111,130 +14.1% |
| 2013 | $9,357 | $97,390 -1.1% |
| 2012 | -- | $98,470 -13.9% |
| 2003 | -- | $114,380 |
| 2001 | -- | -- |
| 2000 | $2,032 | -- |
Find assessor info on the county website
Neighborhood: 48170
Nearby homes
- $412,4003 bd2 ba1.8k sqft11560 Spicer Dr, Plymouth, MI 48170Off Market
- $446,7003 bd3 ba1.8k sqft11540 Spicer Dr, Plymouth, MI 48170Off Market
- $535,4003 bd1 ba2.2k sqft41551 E Ann Arbor Trl, Plymouth, MI 48170Off Market
- $560,0004 bd3 ba2.6k sqft41525 E Ann Arbor Trl, Plymouth, MI 48170Sold

- $208,6003 bd2 ba1.7k sqft41681 E Ann Arbor Trl, Plymouth, MI 48170Off Market
- $435,400-- bd1 ba1.5k sqft41681 E Ann Arbor Trl, Plymouth, MI 48170Off Market
- $389,400-- bd1 ba1.8k sqft11520 Spicer Dr, Plymouth, MI 48170Off Market
- $370,0004 bd2 ba1.4k sqft11610 Spicer Dr, Plymouth, MI 48170Sold
Nearby schools
GreatSchools rating
- 8/10Farrand Elementary SchoolGrades: K-5Distance: 1.7 mi
- 10/10East Middle SchoolGrades: 6-8Distance: 0.5 mi
- 9/10Canton High SchoolGrades: 6-12Distance: 2.3 mi
Get a cash offer in 3 minutes
Find out how much your home could sell for in as little as 3 minutes with a no-obligation cash offer.
Estimated market value
$443,800
Get a cash offer in 3 minutes
Find out how much your home could sell for in as little as 3 minutes with a no-obligation cash offer.
Estimated market value
$443,800
- Michigan
- Wayne County
- Plymouth
- 48170
- 11580 Spicer Dr
Nearby cities
Nearby neighborhoods
Nearby zip codes
Other Plymouth Topics
