Location & privacy! Just a 1-mile walk/ride to downtown Plymouth on Ann Arbor Trail with Plymouth Township taxes. $100K+ in updates since 2018: roof, deck, luxury primary bathroom, 75-gal hot water tank, and 2 additional gravel driveways. Double staircase leading to primary and 2nd bedrooms, both with new carpeting and cathedral ceilings. The primary bedroom features French doors, a private Trex deck, a 2-person walk-in shower with high-end shower accessories, and a tiled sitting/workout area with a wet bar/coffee station. Open-concept dining and family room with a cultured stone fireplace and bamboo flooring throughout the main level. Very large 1st-floor laundry room with washer/dryer included. The house offers an ideal set-up for those needing a "real" home office, multi-generational living, or desiring supplemental rental income. Most recently the two main floor bedrooms/bath have been used as a profitable short-term rental with its own euro-style kitchen, private entrance, driveway, and courtyard, along with a separate workshop/art studio. The main kitchen boasts plenty of cabinets, granite countertops, a walk-in pantry, nook, and door wall leading to a massive patio. The backyard is an entertainer’s paradise with over $20K in landscaping and another large outbuilding featuring a wood-burning fireplace and new indoor/outdoor carpeting for year-round enjoyment. For those with more toys, an additional gravel drive with double gates can accommodate up to a 30’ RV or boat. The oversized garage provides ample space for tools, bikes, and more. Dream bigger by adding a carriage house, pole barn or rental home, as the adjoining lot (also for sale separately) has been subdivided and approved for construction.
Sold for $560,000
$560,000
41525 E Ann Arbor Trl, Plymouth, MI 48170
4beds
2,632sqft
Single Family Residence
Built in 1938
0.38 Acres Lot
$-- Zestimate®
$213/sqft
$3,526 Estimated rent
Home value
Not available
Estimated sales range
Not available
$3,526/mo
Zestimate® history
Owner options
List your home for rent
$3,526/mo
Rent Zestimate®
Find your next renter with Zillow Rental Manager. Plus, with online applications, you can quickly screen prospective tenants – for free.
$3,526/mo
Rent Zestimate®
Refinance and save
$3,879/mo
Est. payment
Refinancing to a lower rate could help reduce your monthly payments and save thousands over the life of the loan.
$3,879/mo
Est. payment
Explore your selling options
Work with a Zillow partner agent
Leverage their expertise and Zillow's premium Showcase listings to get your home seen by more buyers.
Get startedList with your own agent
Get your home in front of millions of buyers by listing it on Zillow.
Learn how to do itSell it yourself
Take full control of how buyers see your home on Zillow by listing For Sale by Owner (FSBO).
List your homeWhat's special
Pole barnWood - burning fireplaceNew indoorPrivate entranceArt studioRide to downtown plymouthSeparate workshop
Zillow last checked:
Listing updated:
Listed by:
Abe Qassis 248-348-3000,
RE/MAX Classic
Bought with:
Martine Bonin, 6501332420
KW Professionals
Source: Realcomp II,MLS#: 20240018320
Facts & features
Interior
Bedrooms & bathrooms
- Bedrooms: 4
- Bathrooms: 3
- Full bathrooms: 2
- 1/2 bathrooms: 1
Primary bedroom
- Level: Second
- Dimensions: 27 x 21
Bedroom
- Level: Entry
- Dimensions: 10 x 10
Bedroom
- Level: Entry
- Dimensions: 10 x 10
Bedroom
- Level: Second
- Dimensions: 18 x 12
Primary bathroom
- Level: Second
- Dimensions: 15 x 8
Other
- Level: Entry
- Dimensions: 8 x 7
Other
- Level: Entry
- Dimensions: 6 x 5
Other
- Level: Entry
- Dimensions: 8 x 8
Dining room
- Level: Entry
- Dimensions: 14 x 11
Kitchen
- Level: Entry
- Dimensions: 13 x 10
Laundry
- Level: Entry
- Dimensions: 13 x 7
Living room
- Level: Entry
- Dimensions: 18 x 13
Heating
- Baseboard, Forced Air, Natural Gas
Cooling
- Ceiling Fans, Central Air
Appliances
- Included: Bar Fridge, Dishwasher, Disposal, Dryer, Electric Cooktop, Free Standing Gas Range, Free Standing Refrigerator, Microwave, Plumbed For Ice Maker, Range Hood, Stainless Steel Appliances, Washer
- Laundry: Laundry Room
Features
- Entrance Foyer, High Speed Internet, Wet Bar
- Has basement: No
- Has fireplace: Yes
- Fireplace features: Family Room, Other Locations, Wood Burning, Wood Burning Stove
Interior area
- Total interior livable area: 2,632 sqft
- Finished area above ground: 2,632
Property
Parking
- Total spaces: 2.5
- Parking features: Twoand Half Car Garage, Assigned 2 Spaces, Attached, Direct Access, Electricityin Garage, Garage Door Opener, Side Entrance
- Attached garage spaces: 2.5
Features
- Levels: One and One Half
- Stories: 1.5
- Entry location: GroundLevelwSteps
- Patio & porch: Covered, Deck, Patio, Porch
- Exterior features: Awnings, Lighting
- Pool features: None
- Fencing: Fenced
Lot
- Size: 0.38 Acres
- Dimensions: 108.15 x 149.54
- Features: Corner Lot
Details
- Additional structures: Other, Sheds
- Parcel number: 78060020002701
- Special conditions: Short Sale No,Standard
Construction
Type & style
- Home type: SingleFamily
- Architectural style: Cape Cod,Contemporary
- Property subtype: Single Family Residence
Materials
- Stone, Vinyl Siding
- Foundation: Crawl Space
- Roof: Asphalt
Condition
- Platted Sub
- New construction: No
- Year built: 1938
- Major remodel year: 2018
Utilities & green energy
- Electric: Volts 220, Circuit Breakers
- Sewer: Public Sewer
- Water: Public
- Utilities for property: Above Ground Utilities, Cable Available
Community & HOA
Community
- Security: Carbon Monoxide Detectors, Closed Circuit Cameras, Exterior Video Surveillance, Security System Owned, Smoke Detectors
- Subdivision: TOMLINSON ESTATES SUB
HOA
- Has HOA: No
Location
- Region: Plymouth
Financial & listing details
- Price per square foot: $213/sqft
- Tax assessed value: $193,482
- Annual tax amount: $6,508
- Date on market: 3/25/2024
- Cumulative days on market: 13 days
- Listing agreement: Exclusive Right To Sell
- Listing terms: Cash,Conventional
Price history
| Date | Event | Price |
|---|---|---|
| 4/25/2024 | Sold | $560,000+1.8%$213/sqft |
Source:  Realcomp II #20240018320 Report a problem Realcomp II #20240018320 Report a problem | ||
| 4/4/2024 | Pending sale | $549,900$209/sqft |
Source: Realcomp II #20240018320 Report a problem | ||
| 3/25/2024 | Listed for sale | $549,900+0.2%$209/sqft |
Source: Realcomp II #20240018320 Report a problem | ||
| 1/29/2024 | Listing removed | -- |
Source: Realcomp II #20230093116 Report a problem | ||
| 12/28/2023 | Price change | $549,000-6.2%$209/sqft |
Source: Realcomp II #20230093116 Report a problem | ||
| 11/13/2023 | Price change | $585,000-10%$222/sqft |
Source: Realcomp II #20230093116 Report a problem | ||
| 11/3/2023 | Listed for sale | $649,900+67.5%$247/sqft |
Source: Realcomp II #20230093116 Report a problem | ||
| 6/1/2018 | Sold | $388,000-2.5%$147/sqft |
Source: Agent Provided Report a problem | ||
| 4/8/2018 | Pending sale | $398,000$151/sqft |
Source: RE/MAX Dream Properties #218020521 Report a problem | ||
| 4/1/2018 | Listed for sale | $398,000+10.6%$151/sqft |
Source: RE/MAX Dream Properties #218020521 Report a problem | ||
| 7/11/2017 | Sold | $360,000-4%$137/sqft |
Source: Agent Provided Report a problem | ||
| 5/22/2017 | Pending sale | $375,000$142/sqft |
Source: RE/MAX Classic #217028172 Report a problem | ||
| 5/12/2017 | Listed for sale | $375,000$142/sqft |
Source: RE/MAX Classic #217028172 Report a problem | ||
| 5/8/2017 | Pending sale | $375,000$142/sqft |
Source: RE/MAX Classic #217028172 Report a problem | ||
| 4/14/2017 | Listed for sale | $375,000$142/sqft |
Source: RE/MAX Classic #217028172 Report a problem | ||
Public tax history
| Year | Property taxes | Tax assessment |
|---|---|---|
| 2024 | -- | -- |
| 2023 | -- | $248,700 +6.7% |
| 2022 | -- | $233,000 +0.8% |
| 2021 | -- | $231,220 |
| 2020 | $6,332 +134.7% | $231,220 +19.5% |
| 2019 | $2,698 | $193,560 +50.6% |
| 2018 | $2,698 | $128,490 +234.6% |
| 2017 | -- | $38,400 -68% |
| 2016 | -- | $120,100 +8.5% |
| 2015 | -- | $110,670 +27.1% |
| 2013 | $8,450 | $87,080 -20.5% |
| 2012 | -- | $109,570 -15.9% |
| 2003 | -- | $130,310 |
| 2001 | -- | -- |
| 2000 | $1,449 | -- |
Find assessor info on the county website
Neighborhood: 48170
Nearby homes
- $511,7003 bd1 ba2.2k sqft41551 E Ann Arbor Trl, Plymouth, MI 48170Off Market
- $437,7504 bd3 ba2.2k sqft11580 Spicer Dr, Plymouth, MI 48170Sold
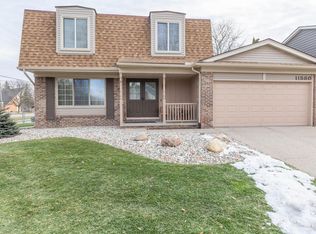
- $403,2003 bd2 ba1.8k sqft11560 Spicer Dr, Plymouth, MI 48170Off Market
- $370,0004 bd2 ba1.4k sqft11610 Spicer Dr, Plymouth, MI 48170Sold

- $560,000-- bd2 ba2.4k sqft41525 Ann Arbor Trl, Plymouth, MI 48170Sold
- $440,3003 bd3 ba1.8k sqft11540 Spicer Dr, Plymouth, MI 48170Off Market
- $421,700-- bd1 ba1.5k sqft11618 Spicer Dr, Plymouth, MI 48170Off Market
- $140,0007,405.2 Square Feet11439 Gold Arbor Rd, Plymouth, MI 48170Sold
Nearby schools
GreatSchools rating
- 8/10Farrand Elementary SchoolGrades: K-5Distance: 1.7 mi
- 10/10East Middle SchoolGrades: 6-8Distance: 0.6 mi
- 9/10Canton High SchoolGrades: 6-12Distance: 2.3 mi


Get pre-qualified for a loan
At Zillow Home Loans, we can pre-qualify you in as little as 5 minutes with no impact to your credit score.An equal housing lender. NMLS #10287.
- Michigan
- Wayne County
- Plymouth
- 48170
- 41525 E Ann Arbor Trl
Nearby cities
Nearby neighborhoods
Nearby zip codes
Other Plymouth Topics
