
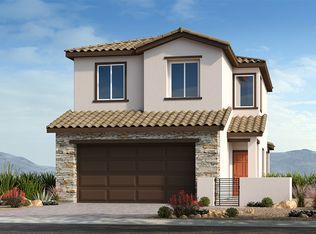
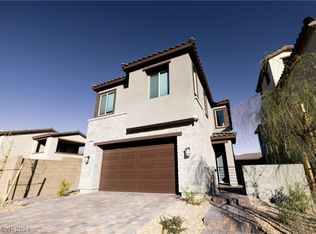
MLS#2452881. Ready Now! The Acacia floorplan in Crested Canyon boasts 3 bedrooms, 2.5 baths, and an attached 2-car garage. The first floor's open concept design features a connected island kitchen, dining area, and gathering room- the perfect layout for entertaining! The beautiful kitchen showcases 42" upper cabinets, quartz countertops, upgraded kitchen backsplash, and upgraded flooring. All 3 bedrooms are on the second floor, as well as a convenient laundry room. The owner's suite features a spa-like bath with tiled super shower, dual vanity, and large walk-in closet. Structural options include: exterior elevation C, tile to ceiling super shower, BBQ stub, and finished garage.
This property is not currently displayed as for sale or rent on Zillow. This may be different from what's on other websites or public sources.