Skip main navigation
Closed
  • $488,700

    11583 E Laketowne Dr, Albertville, MN 55301

    4beds
    2,919sqft
    Single Family Residence
    Built in 2004
    0.25 Acres Lot
    $488,700 Zestimate®
    $167/sqft
    $3,214 Estimated rent

    Home value

    $488,700

    $459,000 - $523,000

    $3,214/mo

    Zestimate® history
    Loading
    Loading...

    Owner options

    List your home for rent

    $3,214/mo

    Rent Zestimate®

    Find your next renter with Zillow Rental Manager. Plus, with online applications, you can quickly screen prospective tenants – for free.

    Learn more

    $3,214/mo

    Rent Zestimate®

    Refinance and save

    $3,318/mo

    Est. payment

    Refinancing to a lower rate could help reduce your monthly payments and save thousands over the life of the loan.

    See today's rates

    $3,318/mo

    Est. payment

    Explore your selling options

    Work with a Zillow partner agent

    Leverage their expertise and Zillow's premium Showcase listings to get your home seen by more buyers.

    Get started

    List with your own agent

    Get your home in front of millions of buyers by listing it on Zillow.

    Learn how to do it

    Sell it yourself

    Take full control of how buyers see your home on Zillow by listing For Sale by Owner (FSBO).

    List your home

    What's special

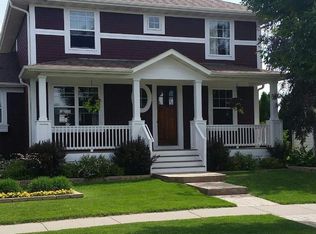
    This one of a kind home has all the character & charm of a Cape Cod beach house.From unique beamed ceilings, shiplap and beadboard throughout;to cozy nooks,built-ins and window seats;to the spacious master bedroom w/vaulted ceilings and large walk in closet;there are plenty of relaxing spots to retreat to. Plus lots of room for fun and entertaining, including a large screen porch surrounded by mature trees for privacy, big, open backyard, oversized front porch, eat-in kitchen w/new appliances.Finished basement designed to feel like a cabin getaway. Enjoy the small town feel of Towne Lakes, where neighbors come together for casual chats on porches and fun planned community events.Sidewalks and paths for bike rides and evening walks; you can even stroll to the outlet mall and restaurants.Add amenities like the pool, activity center,two parks,tennis and basketball courts, dog park, shared docks, and you've found your happy place. Welcome Home!

    This property is not currently displayed as for sale or rent on Zillow. This may be different from what's on other websites or public sources.

    Zillow last checked:

    Listing updated:

    Listed by:

    Timothy Reiswig 763-218-0021,

    Keller Williams Classic Rlty NW

    Bought with:

    Lifespan Real Estate Team

    Keller Williams Integrity NW

    Tammy Montray

    Source: NorthstarMLS as distributed by MLS GRID,MLS#: 6020641MLS Logo

    Facts & features

    Interior

    Bedrooms & bathrooms
    • Bedrooms: 4
    • Bathrooms: 4
    • Full bathrooms: 2
    • 1/2 bathrooms: 2
    Bedroom
    • Level: Upper
    • Area: 240 Square Feet
    • Dimensions: 16 x 15
    Bedroom 2
    • Level: Upper
    • Area: 140 Square Feet
    • Dimensions: 14 x 10
    Bedroom 3
    • Level: Upper
    • Area: 123.5 Square Feet
    • Dimensions: 13 x 9.5
    Bedroom 4
    • Level: Main
    • Area: 115 Square Feet
    • Dimensions: 11.5 x 10
    Dining room
    • Level: Main
    • Area: 195.5 Square Feet
    • Dimensions: 17 x 11.5
    Family room
    • Level: Lower
    • Area: 300 Square Feet
    • Dimensions: 30 x 10
    Family room
    • Level: Lower
    • Area: 72 Square Feet
    • Dimensions: 9 x 8
    Flex room
    • Level: Lower
    • Area: 214.5 Square Feet
    • Dimensions: 16.5 x 13
    Kitchen
    • Level: Main
    • Area: 156 Square Feet
    • Dimensions: 13 x 12
    Laundry
    • Level: Main
    • Area: 72 Square Feet
    • Dimensions: 9 x 8
    Living room
    • Level: Main
    • Area: 225 Square Feet
    • Dimensions: 18 x 12.5
    Screened porch
    • Level: Main
    • Area: 135 Square Feet
    • Dimensions: 13.5x10
    Heating
    • Forced Air
    Cooling
    • Central Air
    Appliances
    • Included: Air-To-Air Exchanger, Cooktop, Dishwasher, Disposal, Dryer, Exhaust Fan, Humidifier, Gas Water Heater, Microwave, Refrigerator, Washer, Water Softener Owned
    Features
    • Basement: Egress Window(s),Finished,Full,Concrete,Storage Space,Sump Pump
    • Number of fireplaces: 2
    • Fireplace features: Family Room, Living Room
    Interior area
    • Total structure area: 2,919
    • Total interior livable area: 2,919 sqft
    • Finished area above ground: 2,051
    • Finished area below ground: 868

    Property

    Parking
    • Total spaces: 2
    • Parking features: Attached, Concrete, Storage
    • Attached garage spaces: 2
    • Details: Garage Dimensions (24x21)
    Accessibility
    • Accessibility features: None
    Features
    • Levels: Two
    • Stories: 2
    • Has private pool: Yes
    • Pool features: In Ground, Heated, Outdoor Pool, Shared
    • Fencing: None
    Lot
    • Size: 0.25 Acres
    • Features: Irregular Lot, Tree Coverage - Medium
    Details
    • Foundation area: 1058
    • Parcel number: 101093008020
    • Lease amount: $0
    • Zoning description: Residential-Single Family

    Construction

    Type & style
    • Home type: SingleFamily
    • Property subtype: Single Family Residence
    Materials
    • Concrete
    • Roof: Age Over 8 Years,Asphalt,Pitched
    Condition
    • New construction: No
    • Year built: 2004

    Utilities & green energy

    • Electric: 150 Amp Service
    • Gas: Natural Gas
    • Sewer: City Sewer/Connected
    • Water: City Water/Connected

    Community & HOA

    Community
    • Subdivision: Towne Lakes 2nd Add
    HOA
    • Has HOA: Yes
    • Services included: Dock, Professional Mgmt, Sanitation, Shared Amenities
    • HOA fee: $250 quarterly
    • HOA name: Genesis
    • HOA phone: 763-424-0300
    Location
    • Region: Albertville

    Financial & listing details

    • Price per square foot: $167/sqft
    • Annual tax amount: $5,166
    • Date on market: 7/27/2021
    • Cumulative days on market: 26 days

    Price history

    DateEventPrice
    9/10/2021Sold$425,000$146/sqft
    Source: NorthstarMLS as distributed by MLS GRID #6020641 Report a problem

    Public tax history

    Tax history is unavailable.

    Neighborhood: 55301

    Nearby schools

    GreatSchools rating
    Get a cash offer in 3 minutes
    Find out how much your home could sell for in as little as 3 minutes with a no-obligation cash offer.
    Estimated market value
    $488,700
    Get a cash offer in 3 minutes
    Find out how much your home could sell for in as little as 3 minutes with a no-obligation cash offer.
    Estimated market value
    $488,700