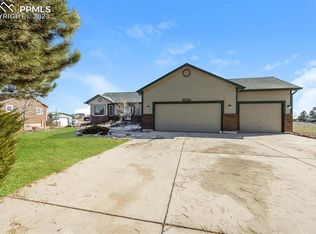
Welcome to this charming 3-bedroom, 2.5-bathroom ranch-style home with a garden-level basement, 2-car attached garage, and a detached 4-car garage. As you enter, you’ll immediately appreciate the wide-open floor plan, vaulted ceilings, and new flooring. The living room and large eat-in kitchen seamlessly flow together, perfect for entertaining. The kitchen features a large island with counter bar seating, a pantry, and LED ceiling lights. The living room offers a cozy gas log fireplace for those cold evenings. Down the hall, you'll find a full bathroom with a new toilet and three bedrooms. The spacious primary bedroom boasts a large walk-in closet and an adjoining full bath that has been recently remodeled with a spa-like shower. Downstairs, the massive unfinished garden-level basement offers numerous electrical outlets, making it ideal for a workshop, home office, or additional storage. There’s a partially finished bathroom with a vanity and toilet, ready for your finishing touches. Behind the home, there’s a heated and insulated 32x24 detached 4-car garage with a 50-amp welding connection, perfect for your additional cars, boat or UTVs. The backyard offers ample room for multiple RVs with two 30-amp electrical plugs, a fenced-in dog run area, and a steel-framed deck with Trex decking. This home also offers 7.2 Kw of solar with a Tesla power wall to cut down on your electric bill and to provide whole home battery back up. Conveniently located near two community parks, the Antler Creek Golf Course, schools, shopping, entertainment, and all bases. Don’t miss the opportunity to make this exceptional property your new home!
Sold for $515,000
$515,000
11585 Allendale Dr, Peyton, CO 80831
3beds
3,166sqft
Single Family Residence
Built in 1999
0.54 Acres Lot
$519,800 Zestimate®
$163/sqft
$2,852 Estimated rent
Home value
$519,800
$494,000 - $546,000
$2,852/mo
Zestimate® history
Owner options
List your home for rent
$2,852/mo
Rent Zestimate®
Find your next renter with Zillow Rental Manager. Plus, with online applications, you can quickly screen prospective tenants – for free.
$2,852/mo
Rent Zestimate®
Refinance and save
$3,007/mo
Est. payment
Refinancing to a lower rate could help reduce your monthly payments and save thousands over the life of the loan.
$3,007/mo
Est. payment
Explore your selling options
Work with a Zillow partner agent
Leverage their expertise and Zillow's premium Showcase listings to get your home seen by more buyers.
Get startedList with your own agent
Get your home in front of millions of buyers by listing it on Zillow.
Learn how to do itSell it yourself
Take full control of how buyers see your home on Zillow by listing For Sale by Owner (FSBO).
List your homeWhat's special
Zillow last checked:
Listing updated:
Listed by:
Lauren Schneider C2EX GRI MRP 719-338-7294,
Exp Realty LLC,
Charles Beaton ABR MRP RENE SRS 612-559-9936
Bought with:
Robert Leon Fountain
ERA New Age
Source: elevateMLS,MLS#: 4676982
Facts & features
Interior
Bedrooms & bathrooms
- Bedrooms: 3
- Bathrooms: 3
- Full bathrooms: 2
- 1/2 bathrooms: 1
Basement
- Area: 1560
Heating
- Forced Air
Cooling
- Ceiling Fan(s), Central Air
Appliances
- Included: 220v in Kitchen, Countertop System, Dishwasher, Dryer, Microwave, Oven, Refrigerator, Self Cleaning Oven, Smart Home Appliances, Washer, Humidifier
- Laundry: Electric Hook-up, Main Level
Features
- 9Ft + Ceilings, Great Room, Vaulted Ceiling(s), Breakfast Bar, Pantry, Smart Home Door Locks, Smart Home Lighting
- Flooring: Carpet
- Basement: Full,Unfinished
- Has fireplace: Yes
- Fireplace features: Gas
Interior area
- Total structure area: 3,166
- Total interior livable area: 3,166 sqft
- Finished area above ground: 1,606
- Finished area below ground: 1,560
Property
Parking
- Total spaces: 6
- Parking features: Attached, Detached, Even with Main Level, Garage Door Opener, Heated Garage, Workshop in Garage, See Remarks, Concrete Driveway, RV Access/Parking
- Attached garage spaces: 6
Features
- Patio & porch: Composite
- Fencing: Back Yard
- Has view: Yes
- View description: Mountain(s), View of Pikes Peak
Lot
- Size: 0.54 Acres
- Features: Hiking Trail, Near Fire Station, Near Park, Near Schools, Near Shopping Center, Landscaped
Details
- Additional structures: Workshop, See Remarks
- Parcel number: 5225109012
Construction
Type & style
- Home type: SingleFamily
- Architectural style: Ranch
- Property subtype: Single Family Residence
Materials
- Masonite, Framed on Lot
- Foundation: Garden Level
- Roof: Composite Shingle
Condition
- Existing Home
- New construction: No
- Year built: 1999
Utilities & green energy
- Electric: 220 Volts in Garage
- Water: Assoc/Distr
- Utilities for property: Electricity Available, Solar
Green energy
- Energy generation: Solar Photovoltaic
- Indoor air quality: Radon System
Community & HOA
Community
- Security: Security System
Location
- Region: Peyton
Financial & listing details
- Price per square foot: $163/sqft
- Tax assessed value: $516,139
- Annual tax amount: $2,587
- Date on market: 11/24/2024
- Listing terms: Cash,Conventional,VA Loan
Price history
| Date | Event | Price |
|---|---|---|
| 11/22/2024 | Sold | $515,000-6.4%$163/sqft |
Source:  elevateMLS #4676982 Report a problem elevateMLS #4676982 Report a problem | ||
| 9/23/2024 | Pending sale | $549,999$174/sqft |
Source:  REcolorado as distributed by MLS GRID #3509773 Report a problem REcolorado as distributed by MLS GRID #3509773 Report a problem | ||
| 9/17/2024 | Listed for sale | $549,999$174/sqft |
Source: REcolorado as distributed by MLS GRID #3509773 Report a problem | ||
| 8/29/2024 | Pending sale | $549,999$174/sqft |
Source: REcolorado as distributed by MLS GRID #3509773 Report a problem | ||
| 8/29/2024 | Contingent | $549,999$174/sqft |
Source: elevateMLS #4676982 Report a problem | ||
| 8/14/2024 | Price change | $549,999-2.7%$174/sqft |
Source: elevateMLS #4676982 Report a problem | ||
| 7/30/2024 | Price change | $565,000-1.7%$178/sqft |
Source: elevateMLS #4676982 Report a problem | ||
| 7/9/2024 | Price change | $575,000-3.4%$182/sqft |
Source: elevateMLS #4676982 Report a problem | ||
| 6/20/2024 | Listed for sale | $595,000+20.2%$188/sqft |
Source: elevateMLS #4676982 Report a problem | ||
| 8/12/2021 | Sold | $495,000+75.5%$156/sqft |
Source: Public Record Report a problem | ||
| 4/24/2015 | Sold | $282,000-2.4%$89/sqft |
Source: Agent Provided Report a problem | ||
| 4/10/2015 | Pending sale | $289,000$91/sqft |
Source: RE/MAX PROPERTIES, INC #8743424 Report a problem | ||
| 3/7/2015 | Price change | $289,000-1.2%$91/sqft |
Source: RE/MAX PROPERTIES, INC #8743424 Report a problem | ||
| 1/29/2015 | Listed for sale | $292,500+31.8%$92/sqft |
Source: Owner Report a problem | ||
| 11/22/2006 | Sold | $222,000+31%$70/sqft |
Source: Public Record Report a problem | ||
| 9/30/1999 | Sold | $169,500+638.6%$54/sqft |
Source: Public Record Report a problem | ||
| 2/18/1999 | Sold | $22,950$7/sqft |
Source: Public Record Report a problem | ||
Public tax history
| Year | Property taxes | Tax assessment |
|---|---|---|
| 2024 | $2,587 +3.8% | $34,580 |
| 2023 | $2,492 -1.8% | $34,580 +26.1% |
| 2022 | $2,537 | $27,430 -2.8% |
| 2021 | -- | $28,220 +24% |
| 2020 | $2,058 +2.3% | $22,750 |
| 2019 | $2,011 +10.9% | $22,750 +6.5% |
| 2018 | $1,814 -6.7% | $21,360 |
| 2017 | $1,943 +7.1% | $21,360 +19.3% |
| 2016 | $1,814 +20.5% | $17,910 |
| 2015 | $1,505 +3.4% | $17,910 +10% |
| 2014 | $1,455 | $16,280 |
| 2013 | -- | -- |
| 2012 | -- | $17,500 |
| 2011 | $1,672 | $17,500 -10% |
| 2010 | -- | $19,450 |
| 2009 | -- | $19,450 +5.5% |
| 2008 | -- | $18,430 |
| 2006 | -- | $18,430 +16.1% |
| 2004 | -- | $15,880 |
| 2003 | $1,456 +3.8% | $15,880 -0.4% |
| 2002 | $1,402 -11.9% | $15,940 -9% |
| 2001 | $1,593 | $17,520 |
Find assessor info on the county website
Neighborhood: 80831
Nearby homes
- $539,0004 bd3 ba3.4k sqft11577 Allendale Dr, Peyton, CO 80831Sold
- $532,6005 bd3 ba1.5k sqft11593 Allendale Dr, Peyton, CO 80831Off Market
- $568,0004 bd3 ba2.7k sqft11601 Allendale Dr, Peyton, CO 80831Off Market
- $503,3003 bd3 ba1.7k sqft11569 Allendale Dr, Peyton, CO 80831Off Market
- $504,3003 bd2 ba1.9k sqft11560 Allendale Dr, Peyton, CO 80831Off Market
- $509,0004 bd3 ba2.8k sqft11578 Allendale Dr, Peyton, CO 80831Off Market
- $530,6004 bd3 ba3.2k sqft11609 Allendale Dr, Peyton, CO 80831Off Market
- $483,4003 bd2 ba1.6k sqft11561 Allendale Dr, Peyton, CO 80831Off Market
Nearby schools
GreatSchools rating
- 6/10Bennett Ranch Elementary SchoolGrades: PK-5Distance: 0.7 mi
- 5/10Falcon Middle SchoolGrades: 6-8Distance: 0.7 mi
- 5/10Falcon High SchoolGrades: 9-12Distance: 1.7 mi
Schools provided by the listing agent
- Elementary: Bennett Ranch
- Middle: Falcon
- High: Falcon
- District: Falcon-49
Source: elevateMLS. This data may not be complete. We recommend contacting the local school district to confirm school assignments for this home.
Get a cash offer in 3 minutes
Find out how much your home could sell for in as little as 3 minutes with a no-obligation cash offer.
Estimated market value
$519,800
Get a cash offer in 3 minutes
Find out how much your home could sell for in as little as 3 minutes with a no-obligation cash offer.
Estimated market value
$519,800
- Colorado
- El Paso County
- Peyton
- 80831
- 11585 Allendale Dr
Nearby cities
Nearby zip codes
Other Peyton Topics
