Welcome home to this amazing ranch style home in The Paint Brush Hills neighborhood in Peyton. Life is easy with everything you need on the main level. Walk in the the bright entry way with tall vaulted ceilings and a large living area and cozy fireplace. The very functional kitchen has an eat in kitchen. The main level has 3 bedrooms including the owner's retreat. You will also find the laundry area on the main level. The basement has another bedroom, bathroom and large living area. This house feels a little more private with it being tucked away on a little cul-du-sac on a lot that is over half an acre. Convenient to shopping and easy access into Colorado Springs. You'll have very easy access to Meridian with quick access to military bases.
Sold for $539,000
$539,000
11577 Allendale Dr, Peyton, CO 80831
4beds
3,497sqft
Single Family Residence
Built in 1999
0.67 Acres Lot
$584,600 Zestimate®
$154/sqft
$2,861 Estimated rent
Home value
$584,600
$555,000 - $614,000
$2,861/mo
Zestimate® history
Owner options
List your home for rent
$2,861/mo
Rent Zestimate®
Find your next renter with Zillow Rental Manager. Plus, with online applications, you can quickly screen prospective tenants – for free.
$2,861/mo
Rent Zestimate®
Refinance and save
$3,159/mo
Est. payment
Refinancing to a lower rate could help reduce your monthly payments and save thousands over the life of the loan.
$3,159/mo
Est. payment
Explore your selling options
Work with a Zillow partner agent
Leverage their expertise and Zillow's premium Showcase listings to get your home seen by more buyers.
Get startedList with your own agent
Get your home in front of millions of buyers by listing it on Zillow.
Learn how to do itSell it yourself
Take full control of how buyers see your home on Zillow by listing For Sale by Owner (FSBO).
List your homeWhat's special
Cozy fireplaceTall vaulted ceilings
Zillow last checked:
Listing updated:
Listed by:
Lindsey Williams 720-323-6700,
Your Castle Real Estate LLC
Bought with:
Tyler Eberhart C2EX CREPS MRP RENE
Exp Realty LLC
Source: elevateMLS,MLS#: 7874484
Facts & features
Interior
Bedrooms & bathrooms
- Bedrooms: 4
- Bathrooms: 3
- Full bathrooms: 3
Basement
- Area: 1728
Heating
- Forced Air
Cooling
- Attic Fan, Central Air
Appliances
- Included: Dishwasher, Microwave, Oven, Refrigerator
- Laundry: Main Level
Features
- Flooring: Carpet, Vinyl/Linoleum
- Basement: Full,Partially Finished
- Number of fireplaces: 1
- Fireplace features: One
Interior area
- Total structure area: 3,497
- Total interior livable area: 3,497 sqft
- Finished area above ground: 1,769
- Finished area below ground: 1,728
Property
Parking
- Total spaces: 3
- Parking features: Attached
- Attached garage spaces: 3
Lot
- Size: 0.67 Acres
- Features: Cul-De-Sac, Level
Details
- Additional structures: Storage
- Parcel number: 5225109011
Construction
Type & style
- Home type: SingleFamily
- Architectural style: Ranch
- Property subtype: Single Family Residence
Materials
- Brick, Wood Siding
- Foundation: Walk Out
- Roof: Composite Shingle
Condition
- Existing Home
- New construction: No
- Year built: 1999
Utilities & green energy
- Water: Municipal
- Utilities for property: Electricity Available
Community & HOA
Location
- Region: Peyton
Financial & listing details
- Price per square foot: $154/sqft
- Tax assessed value: $617,518
- Annual tax amount: $3,020
- Date on market: 12/28/2023
- Listing terms: Cash,Conventional,VA Loan
Price history
| Date | Event | Price |
|---|---|---|
| 12/22/2023 | Sold | $539,000$154/sqft |
Source:  elevateMLS #7874484 Report a problem elevateMLS #7874484 Report a problem | ||
| 11/30/2023 | Listed for sale | $539,000$154/sqft |
Source: elevateMLS #7874484 Report a problem | ||
| 7/16/2021 | Sold | $539,000+113%$154/sqft |
Source: Public Record Report a problem | ||
| 6/9/2008 | Sold | $253,100+21.7%$72/sqft |
Source: Public Record Report a problem | ||
| 3/2/2000 | Sold | $207,900+788.5%$59/sqft |
Source: Public Record Report a problem | ||
| 5/25/1999 | Sold | $23,400-53.6%$7/sqft |
Source: Public Record Report a problem | ||
| 1/8/1999 | Sold | $50,400$14/sqft |
Source: Public Record Report a problem | ||
Public tax history
| Year | Property taxes | Tax assessment |
|---|---|---|
| 2024 | $3,185 +5.5% | $41,370 |
| 2023 | $3,020 -1.7% | $41,370 +24.5% |
| 2022 | $3,074 | $33,240 -2.8% |
| 2021 | -- | $34,190 +30.7% |
| 2020 | $2,367 +2.3% | $26,160 |
| 2019 | $2,313 +34.4% | $26,160 +29.1% |
| 2018 | $1,721 -6.7% | $20,270 |
| 2017 | $1,844 +7.1% | $20,270 +6.1% |
| 2016 | $1,721 +7.2% | $19,100 |
| 2015 | $1,605 +3.4% | $19,100 +10% |
| 2014 | $1,552 | $17,360 |
| 2013 | -- | -- |
| 2012 | -- | $18,670 |
| 2011 | $1,783 | $18,670 -10% |
| 2010 | -- | $20,740 |
| 2009 | -- | $20,740 +1% |
| 2008 | -- | $20,540 |
| 2006 | -- | $20,540 +18.6% |
| 2004 | -- | $17,320 |
| 2003 | $1,756 +3.8% | $17,320 -9.9% |
| 2002 | $1,691 -2.9% | $19,220 +0.3% |
| 2001 | $1,742 | $19,160 |
Find assessor info on the county website
Neighborhood: 80831
Nearby homes
- $515,0003 bd3 ba3.1k sqft11585 Allendale Dr, Peyton, CO 80831Sold
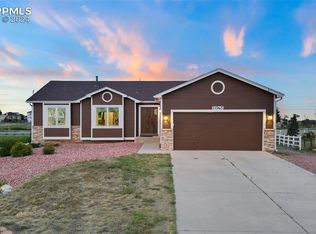
- $503,1003 bd3 ba1.7k sqft11569 Allendale Dr, Peyton, CO 80831Off Market
- $533,1005 bd3 ba1.5k sqft11593 Allendale Dr, Peyton, CO 80831Off Market
- $487,1003 bd2 ba1.6k sqft11561 Allendale Dr, Peyton, CO 80831Off Market
- $507,1003 bd2 ba1.9k sqft11560 Allendale Dr, Peyton, CO 80831Off Market
- $511,0004 bd3 ba2.8k sqft11578 Allendale Dr, Peyton, CO 80831Off Market
- $568,0004 bd3 ba2.7k sqft11601 Allendale Dr, Peyton, CO 80831Off Market
- $575,0004 bd4 ba2.8k sqft11553 Allendale Dr, Peyton, CO 80831Sold
Nearby schools
GreatSchools rating
- 6/10Bennett Ranch Elementary SchoolGrades: PK-5Distance: 0.7 mi
- 5/10Falcon Middle SchoolGrades: 6-8Distance: 0.7 mi
- 5/10Falcon High SchoolGrades: 9-12Distance: 1.8 mi
Schools provided by the listing agent
- Elementary: Bennett Ranch
- District: Falcon-49
Source: elevateMLS. This data may not be complete. We recommend contacting the local school district to confirm school assignments for this home.
Get a cash offer in 3 minutes
Find out how much your home could sell for in as little as 3 minutes with a no-obligation cash offer.
Estimated market value
$584,600
Get a cash offer in 3 minutes
Find out how much your home could sell for in as little as 3 minutes with a no-obligation cash offer.
Estimated market value
$584,600
- Colorado
- El Paso County
- Peyton
- 80831
- 11577 Allendale Dr
Nearby cities
Nearby zip codes
Other Peyton Topics
