Skip main navigation
Off market
  • Zillow Home logoZestimate®
    $761,000

    11585 Hall Rd, Laura, OH 45337

    4beds
    4,700sqft
    SingleFamily
    Built in 1993
    6.93 Acres Lot
    $761,000 Zestimate®
    $162/sqft
    $-- Estimated rent

    Home value

    $761,000

    $708,000 - $822,000

    Not available

    Zestimate® history
    Loading
    Loading...

    Owner options

    List your home for rent

    Find your next renter with Zillow Rental Manager. Plus, with online applications, you can quickly screen prospective tenants – for free.

    Learn more
    Refinance and save

    $5,006/mo

    Est. payment

    Refinancing to a lower rate could help reduce your monthly payments and save thousands over the life of the loan.

    See today's rates

    $5,006/mo

    Est. payment

    Explore your selling options

    Work with a Zillow partner agent

    Leverage their expertise and Zillow's premium Showcase listings to get your home seen by more buyers.

    Get started

    List with your own agent

    Get your home in front of millions of buyers by listing it on Zillow.

    Learn how to do it

    Sell it yourself

    Take full control of how buyers see your home on Zillow by listing For Sale by Owner (FSBO).

    List your home

    What's special

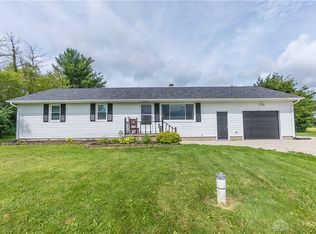
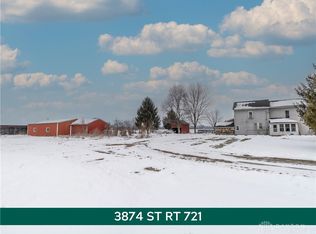
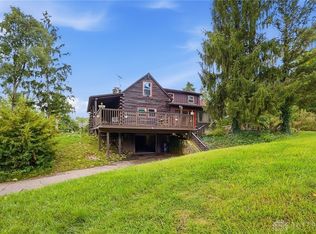
    Wow! This place is absolutely stunning! Save the headache of a new build and move right in!!! Fully renovated in 2023 this home has nearly 4700 ft.² of finished living space, 7 acres, woods with trails, secluded and sets up off the road. Some recent updates include standing seam metal roof, 5 updated bathrooms, upscale kitchen, subway tile backsplash, farmhouse sink, quartz countertops, new appliances. 2 water furnace brand geothermal systems, 50A plugs in garage for EV charging, finished basement, concrete driveway, solid wood doors, garage/ barn doors, entry doors, 3 sets of Mervin sliding doors, all new light fixtures and plumbing fixtures, new outlets and switches, 5 new shaft drive garage door openers, custom tile showers and spa room, bluetooth smart bathroom fans, new ceiling fans, new hardwired smoke alarms, new door handles/hinges, smart door handle and much more! Nearly every surface of this home is brand new! Kitchen, living room, dining room, and spa room all have access to the large deck surrounding the pool or the wraparound covered porch. Master bedroom has a private deck with stairway to the main deck and pool area. Recessed pool to give an in-ground feel! Formal dining room. New premium flooring, cathedral ceilings, crown molding, premium wood work, second-floor laundry by bedrooms. Bedrooms have walk-in closets. Bonus room could be used as an office, bedroom, pool table room, or whatever you desire. Finished basement offers a tanning room "commercial bed conveys", gym, wet bar/living area, storage/mechanical room. Lots of storage with the 2 1/2 car attached garage and a 50'x65' wood barn with matching siding. Barn is Amish built with poured footers, extra thick concrete floors, space for a motorhome, workshop and more! This building has a metal roof, large storage loft, welding outlets, office with A/C.

    This property is not currently displayed as for sale or rent on Zillow. This may be different from what's on other websites or public sources.

    Facts & features

    Interior

    Bedrooms & bathrooms
    • Bedrooms: 4
    • Bathrooms: 5
    • Full bathrooms: 4
    • 1/2 bathrooms: 1
    Heating
    • Geothermal
    Cooling
    • Central, Geothermal
    Appliances
    • Included: Dishwasher, Garbage disposal, Microwave, Range / Oven, Refrigerator
    Features
    • Flooring: Tile, Carpet, Hardwood, Linoleum / Vinyl
    • Basement: Finished
    • Has fireplace: No
    Interior area
    • Total interior livable area: 4,700 sqft

    Property

    Parking
    • Total spaces: 20
    • Parking features: Garage - Attached, Off-street
    Features
    • Exterior features: Vinyl, Metal
    • Has spa: Yes
    Lot
    • Size: 6.93 Acres
    Details
    • Parcel number: L32002110

    Construction

    Type & style
    • Home type: SingleFamily
    • Architectural style: Conventional
    Materials
    • Frame
    • Roof: Metal
    Condition
    • Year built: 1993

    Utilities & green energy

    • Utilities for property: Well, Septic

    Community & HOA

    Location
    • Region: Laura

    Financial & listing details

    • Price per square foot: $162/sqft
    • Tax assessed value: $582,600
    • Annual tax amount: $6,157

    Price history

    DateEventPrice
    9/29/2023Sold$715,000-1.4%$152/sqft
    Source: Public Record Report a problem
    8/28/2023Pending sale$725,000$154/sqft
    Source: DABR MLS #889945 Report a problem
    8/28/2023Listed for sale$725,000$154/sqft
    Source: DABR MLS #889945 Report a problem
    8/18/2023Listing removed--
    Source: DABR MLS #889945 Report a problem
    8/2/2023Price change$725,000-6.5%$154/sqft
    Source: DABR MLS #889945 Report a problem
    7/24/2023Price change$775,000-8.8%$165/sqft
    Source: DABR MLS #889945 Report a problem
    7/21/2023Price change$850,000-5.6%$181/sqft
    Source: DABR MLS #889945 Report a problem
    7/18/2023Listed for sale$900,000+125.1%$191/sqft
    Source: DABR MLS #889945 Report a problem
    11/22/2017Sold$399,911$85/sqft
    Source: WRIST #408508 Report a problem
    10/13/2017Pending sale$399,911$85/sqft
    Source: Coldwell Banker Heritage #744406 Report a problem
    9/18/2017Price change$399,911-9.1%$85/sqft
    Source: Coldwell Banker Heritage #744406 Report a problem
    8/2/2017Listed for sale$439,911+125.6%$94/sqft
    Source: Coldwell Banker Heritage Realtors #408508 Report a problem
    5/3/1999Sold$195,000$41/sqft
    Source: Public Record Report a problem

    Public tax history

    YearProperty taxesTax assessment
    2025$6,157 +12.3%$203,910 +29.8%
    2024$5,481 +2.4%$157,120
    2023$5,350 -3.5%$157,120
    2022$5,546 +7.7%$157,120 +25%
    2021$5,150 -0.2%$125,690
    2020$5,163 -0.6%$125,690
    2019$5,192 +4.3%$125,690 +11.6%
    2018$4,978 0%$112,670
    2017$4,980 +4.8%$112,670
    2016$4,751 +2.6%$112,670 +4%
    2015$4,631 $108,330
    2014$4,631 +0.1%$108,330
    2013$4,628 -3.2%$108,330 -5.4%
    2012$4,780 +0.1%$114,490
    2011$4,774 +2.7%$114,490
    2010$4,650 -1.2%$114,490 -3.2%
    2009$4,704 +0.5%$118,240
    2008$4,682 -53%$118,240
    2007$9,965 +6.6%--
    2006$9,352 -0.4%--
    2005$9,386 +0%--
    2004$9,385 +39.6%--
    2003$6,722 +14.8%--
    2002$5,856 +1%--
    2001$5,801 +18.9%--
    2000$4,879 --
    Find assessor info on the county website

    Neighborhood: 45337

    Nearby schools

    GreatSchools rating
    Schools provided by the listing agent
    • District: 5505 Milton-Union EVSD

    Source: The MLS. This data may not be complete. We recommend contacting the local school district to confirm school assignments for this home.

    Get pre-qualified for a loan
    At Zillow Home Loans, we can pre-qualify you in as little as 5 minutes with no impact to your credit score.

    An equal housing lender. NMLS #10287.