Skip main navigation
Sold for $160,000
  • $160,000

    3874 S State Route 721, Laura, OH 45337

    5beds
    2,168sqft
    Single Family Residence
    Built in 1935
    2.23 Acres Lot
    $162,700 Zestimate®
    $74/sqft
    $2,303 Estimated rent

    Home value

    $162,700

    $127,000 - $210,000

    $2,303/mo

    Zestimate® history
    Loading
    Loading...

    Owner options

    List your home for rent

    $2,303/mo

    Rent Zestimate®

    Find your next renter with Zillow Rental Manager. Plus, with online applications, you can quickly screen prospective tenants – for free.

    Learn more

    $2,303/mo

    Rent Zestimate®

    Refinance and save

    $1,053/mo

    Est. payment

    Refinancing to a lower rate could help reduce your monthly payments and save thousands over the life of the loan.

    See today's rates

    $1,053/mo

    Est. payment

    Explore your selling options

    Work with a Zillow partner agent

    Leverage their expertise and Zillow's premium Showcase listings to get your home seen by more buyers.

    Get started

    List with your own agent

    Get your home in front of millions of buyers by listing it on Zillow.

    Learn how to do it

    Sell it yourself

    Take full control of how buyers see your home on Zillow by listing For Sale by Owner (FSBO).

    List your home

    What's special

    Four-car detached garageLayout spans two storiesBreakfast barPatio space
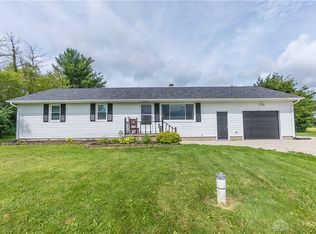
    If you’ve been waiting for acreage with room to breathe—and you’re ready for a project—this 2.23-acre property in Laura might be the opportunity you’ve been looking for. This 5 bed/3 full bath property is about potential—the home needs renovation, repair, and vision. Cash or conventional financing only. But here’s what makes it worth looking at. The layout spans two stories, including two potential primary bedroom areas—one on the main level and one upstairs. The kitchen offers tall country cabinetry, a breakfast bar, and an open connection to the dining area. A woodburning stove with brick surround adds character that could absolutely shine again with the right restoration. Ceiling cable heat and propane backup systems are in place, with the propane heaters replaced in 2020, a new water heater installed in 2021, and a brand-new roof added in 2021 as well. The septic tank was replaced in 2014. Outside is where the real story unfolds. A four-car detached garage gives you space for vehicles, equipment, or projects. An older open-sided machine shed structure is present on the property. There’s patio space, a porch, a shed, and open acreage surrounding the home. The orchard remains with cherry, apple, pear, and peach trees, and there’s plenty of space to grow food, raise animals, or simply spread out. There is work to be done. But there is also room to grow—literally and figuratively. If you’ve been searching for real country acreage with room to create your own version of home, this may be your blank canvas.

    Zillow last checked:

    Listing updated:

    Listed by:

    Sue E Bowman 937-564-0712,

    Howard Hanna Real Estate Serv

    Bought with:

    Sue E Bowman, 2011000957

    Howard Hanna Real Estate Serv

    Source: DABR MLS,MLS#: 951772MLS LogoOriginating MLS: Dayton Area Board of REALTORS

    Facts & features

    Interior

    Bedrooms & bathrooms
    • Bedrooms: 5
    • Bathrooms: 3
    • Full bathrooms: 3
    • Main level bathrooms: 2
    Bedroom
    • Level: Main
    • Dimensions: 13 x 15
    Bedroom
    • Level: Main
    • Dimensions: 14 x 9
    Bedroom
    • Level: Second
    • Dimensions: 19 x 16
    Bedroom
    • Level: Second
    • Dimensions: 12 x 8
    Bedroom
    • Level: Second
    • Dimensions: 12 x 13
    Dining room
    • Level: Main
    • Dimensions: 8 x 11
    Entry foyer
    • Level: Main
    • Dimensions: 12 x 7
    Florida room
    • Level: Main
    • Dimensions: 11 x 9
    Kitchen
    • Level: Main
    • Dimensions: 11 x 20
    Laundry
    • Level: Main
    • Dimensions: 7 x 8
    Living room
    • Level: Main
    • Dimensions: 20 x 19
    Utility room
    • Level: Main
    • Dimensions: 7 x 7
    Heating
    • Electric, Propane, Radiant
    Cooling
    • Window Unit(s)
    Features
    • Basement: Crawl Space
    • Number of fireplaces: 1
    • Fireplace features: One, Stove, Wood Burning
    Interior area
    • Total structure area: 2,168
    • Total interior livable area: 2,168 sqft

    Property

    Parking
    • Total spaces: 4
    • Parking features: Detached, Four or more Spaces, Garage, Storage
    • Garage spaces: 4
    Features
    • Levels: Two
    • Stories: 2
    • Patio & porch: Patio, Porch
    • Exterior features: Porch, Patio, Storage
    Lot
    • Size: 2.23 Acres
    • Dimensions: 2.2270
    Details
    • Additional structures: Shed(s)
    • Parcel number: L32002200
    • Zoning: Residential
    • Zoning description: Residential

    Construction

    Type & style
    • Home type: SingleFamily
    • Property subtype: Single Family Residence
    Materials
    • Brick, Vinyl Siding
    • Foundation: Cellar
    Condition
    • Year built: 1935

    Utilities & green energy

    • Sewer: Septic Tank
    • Water: Well
    • Utilities for property: Septic Available, Water Available

    Community & neighborhood

    Location
    • Region: Laura

    Other

    Other facts
    • Listing terms: Conventional

    Price history

    DateEventPrice
    4/17/2026Sold$160,000-20%$74/sqft
    Source: DABR MLS #951772 Report a problem
    2/17/2026Contingent$199,999$92/sqft
    Source: WRIST #1043635 Report a problem
    2/17/2026Pending sale$199,999$92/sqft
    Source: DABR MLS #951772 Report a problem
    2/5/2026Listed for sale$199,999+53.8%$92/sqft
    Source: DABR MLS #951772 Report a problem
    6/26/2014Sold$130,000-10.3%$60/sqft
    Source: Public Record Report a problem
    10/18/2013Listed for sale$145,000$67/sqft
    Source: Galbreath Realty Service, Inc. #352646 Report a problem
    6/19/2013Listing removed$145,000$67/sqft
    Source: Galbreath Realty Service, Inc. #345159 Report a problem
    4/17/2013Price change$145,000-3.3%$67/sqft
    Source: Galbreath Realty Service, Inc. #345159 Report a problem
    2/18/2013Listed for sale$149,900$69/sqft
    Source: Galbreath Realty Service, Inc. #345159 Report a problem

    Public tax history

    YearProperty taxesTax assessment
    2024$2,576 +2.4%$74,030
    2023$2,515 -3.5%$74,030
    2022$2,607 +7.7%$74,030 +25%
    2021$2,421 -0.2%$59,220
    2020$2,427 -0.6%$59,220
    2019$2,440 +6.8%$59,220 +14.2%
    2018$2,285 0%$51,870
    2017$2,285 +4.8%$51,870
    2016$2,180 +24.3%$51,870 +4%
    2015$1,753 $49,880
    2014$1,753 -10.8%$49,880
    2013$1,965 -5%$49,880 -14.4%
    2012$2,068 +0.1%$58,280
    2011$2,066 +2.7%$58,280
    2010$2,012 +8.1%$58,280 +4.8%
    2009$1,860 +0.5%$55,600
    2008$1,852 -60.5%$55,600
    2007$4,686 +17%--
    2006$4,005 -0.4%--
    2005$4,019 +0%--
    2004$4,019 +0.4%--
    2003$4,001 +14.8%--
    2002$3,486 +1%--
    2001$3,453 +12.3%--
    2000$3,074 --

    Find assessor info on the county website

    Neighborhood: 45337

    Nearby schools

    GreatSchools rating
    Schools provided by the listing agent
    • District: Milton-Union

    Source: DABR MLS. This data may not be complete. We recommend contacting the local school district to confirm school assignments for this home.

    Get pre-qualified for a loan
    At Zillow Home Loans, we can pre-qualify you in as little as 5 minutes with no impact to your credit score.

    An equal housing lender. NMLS #10287.