Ask about our interest rates, paid closing cost and easily added options.
The Arden Plan features 1,885 square feet, 4 bedrooms, 2.5 bathrooms, and a 2-car garage. This two-story design offers an open-concept main level with a spacious living room, dining area, and modern kitchen with granite countertops, stainless steel appliances, and a large island. Upstairs, the private primary suite includes a walk-in closet and spa-like bath, while three secondary bedrooms and a convenient laundry room complete the layout. Stylish, functional, and smart-home equipped, the Arden is perfect for today’s lifestyle.
Pending
$287,900
11585 Shortleaf Ln, Moundville, AL 35474
4beds
1,885sqft
Single Family Residence
Built in 2026
6,534 Square Feet Lot
$288,900 Zestimate®
$153/sqft
$35/mo HOA
What's special
Large islandDining areaModern kitchenWalk-in closetOpen-concept main levelPrivate primary suiteSmart-home equipped
- 217 days
- 1
- 0
Zillow last checked:
Listing updated:
Listed by:
Terence McClure 205-772-8441,
DHI Realty of Alabama - Tuscal
Source: WAMLS,MLS#: 173291
Facts & features
Interior
Bedrooms & bathrooms
- Bedrooms: 4
- Bathrooms: 3
- Full bathrooms: 2
- 1/2 bathrooms: 1
Primary bedroom
- Description: Carpet
- Level: Second
Bedroom
- Description: Carpet
- Level: Second
Bedroom
- Description: Carpet
- Level: Second
Bedroom
- Description: Carpet
- Level: Second
Bonus room
- Description: Carpet
- Level: Second
Dining room
- Description: Luxury Vinyl Plank
- Level: First
Kitchen
- Description: Luxury Vinyl Plank
- Level: First
Living room
- Description: Luxury Vinyl Plank
- Level: First
Heating
- Electric
Cooling
- Electric, 1 Unit
Appliances
- Included: Electric Water Heater
- Laundry: Laundry Room
Features
- Open Concept
- Windows: Double Pane Windows
- Has basement: No
- Has fireplace: No
- Fireplace features: None
Interior area
- Total structure area: 1,885
- Total interior livable area: 1,885 sqft
Video & virtual tour
Property
Parking
- Total spaces: 2
- Parking features: Concrete, Driveway, Garage, Two Car Garage
- Garage spaces: 2
Features
- Levels: Two
- Stories: 2
- Patio & porch: Covered, Patio
- Pool features: None
Lot
- Size: 6,534 Square Feet
Details
- Parcel number: 63 43 05 16 0 000 019.115
Construction
Type & style
- Home type: SingleFamily
- Architectural style: Other
- Property subtype: Single Family Residence
Materials
- Cement Siding
- Roof: Composition,Shingle
Condition
- Under Construction
- New construction: Yes
- Year built: 2026
Utilities & green energy
- Sewer: Connected
- Utilities for property: Sewer Connected
Community & HOA
Community
- Subdivision: Sandy Pines
HOA
- HOA fee: $425 annually
Location
- Region: Moundville
Financial & listing details
- Price per square foot: $153/sqft
- Date on market: 2/11/2026
- Cumulative days on market: 101 days
- Listing terms: Cash,Conventional,FHA,USDA Loan,VA Loan
- Road surface type: Paved
Estimated market value
$288,900
$274,000 - $303,000
$1,873/mo
Price history
| Date | Event | Price |
|---|---|---|
| 7/7/2026 | Pending sale | $287,900$153/sqft |
Source:  WAMLS #173291 Report a problem WAMLS #173291 Report a problem | ||
| 6/17/2026 | Price change | $287,900-6.2%$153/sqft |
Source: WAMLS #173291 Report a problem | ||
| 6/9/2026 | Listed for sale | $306,900$163/sqft |
Source: WAMLS #173291 Report a problem | ||
| 2/11/2026 | Pending sale | $306,900$163/sqft |
Source: WAMLS #173291 Report a problem | ||
| 2/11/2026 | Listed for sale | $306,900$163/sqft |
Source: WAMLS #173291 Report a problem | ||
Public tax history
Tax history is unavailable.
Monthly payment
Est. payment
Payment breakdown
Explore the cost of this home by adjusting the details. Changes won't be saved.Climate risks
Neighborhood: 35474
Nearby schools
Schools provided by the listing agent
- Elementary: Big Sandy
- Middle: Duncanville
- High: Hillcrest
Source: WAMLS. This data may not be complete. We recommend contacting the local school district to confirm school assignments for this home.
Similar homes
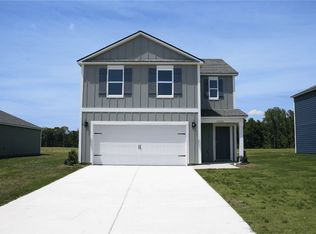
- $279,9004 bd2 ba1.4k sqft11609 Shortleaf Ln, Moundville, AL 35474New Construction
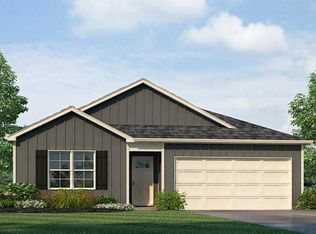 WAMLS
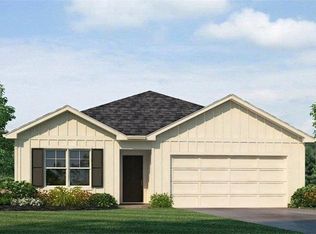
WAMLS - $299,0005 bd3 ba2.5k sqft11629 Linna Ln, Moundville, AL 35474For Sale
 MLS ID #177047, Stephanie McCullar, NextHome Legacy Group. WAMLS
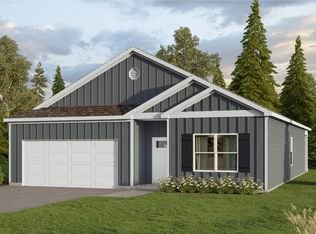
 - from $306,9004 bd3 ba1.8k sqftThe Arden Plan, Sandy Pines, Tuscaloosa, AL 35405New Construction
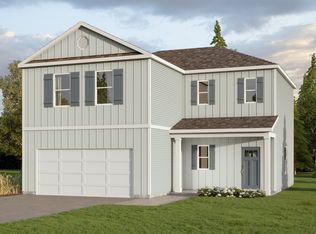 DR Horton
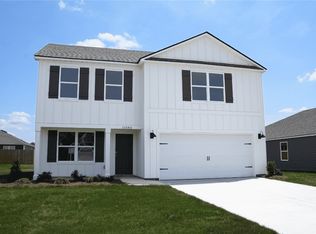
 - from $294,9004 bd3 ba1.6k sqftThe Taylor Plan, Sandy Pines, Tuscaloosa, AL 35405New Construction
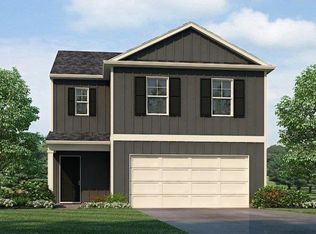 DR Horton
 - $235,5003 bd2 ba1.2k sqft11344 Daisy Dr, Tuscaloosa, AL 35405For Sale
 MLS ID #21464902, Abby Pate, Keller Williams Realty Hoover. GALMLS
