Skip main navigation
Off market
  • $859,100

    11585 Valle Verde Dr, Colorado Springs, CO 80926

    4beds
    3,148sqft
    SingleFamily
    Built in 1993
    2.07 Acres Lot
    $859,100 Zestimate®
    $273/sqft
    $4,010 Estimated rent

    Home value

    $859,100

    $816,000 - $902,000

    $4,010/mo

    Zestimate® history
    Loading
    Loading...

    Owner options

    List your home for rent

    $4,010/mo

    Rent Zestimate®

    Find your next renter with Zillow Rental Manager. Plus, with online applications, you can quickly screen prospective tenants – for free.

    Learn more

    $4,010/mo

    Rent Zestimate®

    Refinance and save

    $4,953/mo

    Est. payment

    Refinancing to a lower rate could help reduce your monthly payments and save thousands over the life of the loan.

    See today's rates

    $4,953/mo

    Est. payment

    Explore your selling options

    Work with a Zillow partner agent

    Leverage their expertise and Zillow's premium Showcase listings to get your home seen by more buyers.

    Get started

    List with your own agent

    Get your home in front of millions of buyers by listing it on Zillow.

    Learn how to do it

    Sell it yourself

    Take full control of how buyers see your home on Zillow by listing For Sale by Owner (FSBO).

    List your home

    What's special

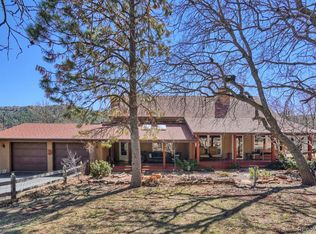
    WOW! NEWLY RENOVATED! 3148 Sq. ft. home on 2.07 level Acres w/ 360 views of mountains. Located at Red Rock Cliffs in covenant-free Red Rock Valley Estates, only a 12 min. drive to Colorado Springs. Redesigned, ranch-style home with a farmhouse feel and an open great room. A true hidden jewel that boasts real, white oak hardwood floors, porcelain bathrooms & entry, vaulted ceilings, and a stone fireplace. Kitchen/breakfast space w/ full wall of South-facing windows. The kitchen offers a large island, granite counter tops, hickory cabinets & stainless steel appliances. Formal dining room complete with beautiful mountain views. Main floor laundry/pantry room. Main fl. bedroom suite features large window & slider. En-suite bathroom offers a large frameless glass shower, hickory cabinets, dual drop in porcelain sinks, and quartz counters. Floor to ceiling subway tiles in the shower; vanity area, black matte finish lights & faucets, walk in closet, hickory linen cabinet. The Guest bath features an elegant dual sink self-standing vanity cabinet w/ quartz countertops, a walk-in shower, and linen closet. Rear bedroom/office features French doors to great room. Lower level of home has ample storage, space for entertainment, large bedroom, bathroom w/glass shower surround, porcelain floors, and vanity. The exterior features newly-stained covered wood decks and outdoor lighting in the front and rear. Cedar fenced area w/ space to add greenhouse; privacy arbor, and raised bed garden. Rear cattle gate opens to tree covered sitting area. Renewed roof with wood sheathing, shingles, drip edge, gutters, downspouts, rain water drainage system and 3 new skylights. Anderson Fibrex windows, stucco pop-outs, fresh paint. New landscaping, driveway, guest and RV parking. 2.5 car oversized garage; back door w/security lights. Utility room is accessed through the garage where the water heater, radon system, forced air heat-A/C are. Community based & owned water district. TAKING BACKUP OFFERS.

    This property is not currently displayed as for sale or rent on Zillow. This may be different from what's on other websites or public sources.

    Facts & features

    Interior

    Bedrooms & bathrooms
    • Bedrooms: 4
    • Bathrooms: 3
    • Full bathrooms: 2
    • 3/4 bathrooms: 1
    Heating
    • Forced air
    Appliances
    • Included: Dryer, Range / Oven, Refrigerator, Washer
    Features
    • Flooring: Carpet
    • Basement: Finished
    Interior area
    • Total interior livable area: 3,148 sqft

    Property

    Parking
    • Parking features: Garage - Attached
    Features
    • Exterior features: Wood
    Lot
    • Size: 2.07 Acres
    Details
    • Parcel number: 7615001016

    Construction

    Type & style
    • Home type: SingleFamily
    Materials
    • Frame
    • Roof: Composition
    Condition
    • Year built: 1993

    Community & HOA

    Location
    • Region: Colorado Springs

    Financial & listing details

    • Price per square foot: $273/sqft
    • Tax assessed value: $715,237
    • Annual tax amount: $2,915

    Price history

    DateEventPrice
    8/15/2024Listing removed$999,900+16.3%$318/sqft
    Source: PAR #199533 Report a problem
    4/18/2023Sold$860,000-2.7%$273/sqft
    Source: Public Record Report a problem
    1/19/2023Pending sale$883,500$281/sqft
    Source: RE/MAX International #2363699 Report a problem
    1/19/2023Contingent$883,500$281/sqft
    Source: elevateMLS #2363699 Report a problem
    1/12/2023Listed for sale$883,500+1.1%$281/sqft
    Source: elevateMLS #2363699 Report a problem
    11/17/2022Listing removed--
    Source: RE/MAX International Report a problem
    10/25/2022Price change$873,500-0.2%$277/sqft
    Source: elevateMLS #3359254 Report a problem
    9/21/2022Price change$875,000-1%$278/sqft
    Source: elevateMLS #3359254 Report a problem
    8/25/2022Price change$883,500-1.8%$281/sqft
    Source: elevateMLS #3359254 Report a problem
    7/22/2022Price change$899,900-1.7%$286/sqft
    Source: elevateMLS #3359254 Report a problem
    6/23/2022Price change$915,000-6.2%$291/sqft
    Source: elevateMLS #3359254 Report a problem
    6/1/2022Price change$975,000-2.5%$310/sqft
    Source: elevateMLS #3359254 Report a problem
    5/6/2022Price change$999,900-5.7%$318/sqft
    Source: elevateMLS #3359254 Report a problem
    4/6/2022Price change$1,059,900-3.6%$337/sqft
    Source: elevateMLS #3359254 Report a problem
    3/8/2022Listed for sale$1,100,000+134%$349/sqft
    Source: elevateMLS #3359254 Report a problem
    10/1/2018Sold$470,000-2.1%$149/sqft
    Source: Public Record Report a problem
    7/26/2018Price change$480,000-1%$152/sqft
    Source: Venterra Real Estate Llc #4084185 Report a problem
    6/19/2018Price change$485,000-2%$154/sqft
    Source: Re/Max Properties Inc. #6818663 Report a problem
    5/18/2018Price change$495,000+5.3%$157/sqft
    Source: Re/Max Properties Inc. #6818663 Report a problem
    4/10/2018Listed for sale$470,000$149/sqft
    Source: Owner Report a problem

    Public tax history

    YearProperty taxesTax assessment
    2024$2,915 +38.5%$47,920
    2023$2,105 -4.1%$47,920 +50.1%
    2022$2,195 $31,920 -2.8%
    2021-- $32,840 +2.3%
    2020$2,158 +1%$32,100
    2019$2,136 +61.8%$32,100 +19.9%
    2018$1,320 -0.5%$26,780
    2017$1,327 +0.5%$26,780 -1.8%
    2016$1,320 +1.2%$27,270
    2015$1,304 +8.9%$27,270 +7%
    2014$1,197 $25,480
    2013-- --
    2012-- $24,500
    2011$1,553 $24,500 -10%
    2010-- $27,220
    2009-- $27,220
    2008-- $27,220 -4.5%
    2006-- $28,490 +70.3%
    2004-- $16,730
    2003$1,135 +5.4%$16,730 -13%
    2002$1,076 -10.5%$19,220 -3%
    2001$1,203 $19,810
    Find assessor info on the county website

    Neighborhood: 80926

    Nearby schools

    GreatSchools rating
    Get a cash offer in 3 minutes
    Find out how much your home could sell for in as little as 3 minutes with a no-obligation cash offer.
    Estimated market value
    $859,100
    Get a cash offer in 3 minutes
    Find out how much your home could sell for in as little as 3 minutes with a no-obligation cash offer.
    Estimated market value
    $859,100