Spacious ranch-style home in desirable Park Valley Estates featuring 5 bedrooms, 3 bathrooms, and over 3,000 finished square feet. This well-maintained home offers a functional layout with generous living spaces, a cozy fireplace, and a bright kitchen with ample room for entertaining. The primary suite includes an adjoining bath, while the fully finished walk-out basement provides additional bedrooms and flexible living space ideal for guests, recreation, or a home office. Situated on a large lot, the property also includes an oversized attached 2-car garage with heating and workshop space. Exterior features include stone and stucco siding along with a durable metal roof. Conveniently located near parks, and major commuter routes, this home offers comfort, space, and convenience in a beautiful Colorado Springs Mountain setting.
Under contract
Price cut: $24K (7/15)
$675,000
11640 Calle Corvo, Colorado Springs, CO 80926
5beds
3,376sqft
Single Family Residence
Built in 1979
2.07 Acres Lot
$-- Zestimate®
$200/sqft
$-- HOA
What's special
Cozy fireplaceLarge lotFully finished walk-out basementStone and stucco sidingDurable metal roof
- 92 days
- 531
- 28
Zillow last checked:
Listing updated:
Listed by:
Jamie Krakofsky MRP 719-231-9544,
Keller Williams Partners
Source: elevateMLS,MLS#: 7132272
Facts & features
Interior
Bedrooms & bathrooms
- Bedrooms: 5
- Bathrooms: 3
- Full bathrooms: 2
- 3/4 bathrooms: 1
Other
- Level: Main
- Area: 260 Square Feet
- Dimensions: 20 x 13
Heating
- Baseboard, Electric, Hot Water
Cooling
- Ceiling Fan(s)
Appliances
- Included: Cooktop, Dishwasher, Disposal, Dryer, Washer
- Laundry: Main Level
Features
- Windows: Window Coverings
- Basement: Full,Partially Finished
- Number of fireplaces: 1
- Fireplace features: One
Interior area
- Total structure area: 3,376
- Total interior livable area: 3,376 sqft
- Finished area above ground: 2,052
- Finished area below ground: 1,324
Video & virtual tour
Property
Parking
- Total spaces: 2
- Parking features: Attached, Garage Door Opener, Heated Garage, Oversized, Workshop in Garage, Gravel Driveway, RV Access/Parking
- Attached garage spaces: 2
Features
- Has spa: Yes
- Spa features: Hot Tub/Spa
- Has view: Yes
- View description: Mountain(s)
Lot
- Size: 2.07 Acres
- Features: Level, Wooded, Horses (Zoned)
Details
- Additional structures: Workshop
- Parcel number: 7615001013
Construction
Type & style
- Home type: SingleFamily
- Architectural style: Ranch
- Property subtype: Single Family Residence
Materials
- Stone, Stucco, Frame
- Foundation: Walk Out
- Roof: Metal
Condition
- Existing Home
- New construction: No
- Year built: 1979
Utilities & green energy
- Water: Private
- Utilities for property: Electricity Connected, Propane, Phone Available
Community & HOA
Location
- Region: Colorado Springs
Financial & listing details
- Price per square foot: $200/sqft
- Tax assessed value: $671,202
- Annual tax amount: $2,388
- Date on market: 5/28/2026
- Listing terms: Cash,Conventional,VA Loan
- Electric utility on property: Yes
Estimated market value
Not available
Estimated sales range
Not available
Not available
Price history
| Date | Event | Price |
|---|---|---|
| 8/4/2026 | Contingent | $675,000$200/sqft |
Source:  elevateMLS #7132272 Report a problem elevateMLS #7132272 Report a problem | ||
| 7/28/2026 | Listed for sale | $675,000$200/sqft |
Source: elevateMLS #7132272 Report a problem | ||
| 7/18/2026 | Pending sale | $675,000$200/sqft |
Source: elevateMLS #7132272 Report a problem | ||
| 7/15/2026 | Price change | $675,000-3.4%$200/sqft |
Source: elevateMLS #7132272 Report a problem | ||
| 5/28/2026 | Listed for sale | $699,000$207/sqft |
Source: elevateMLS #7132272 Report a problem | ||
Public tax history
| Year | Property taxes | Tax assessment |
|---|---|---|
| 2024 | $2,711 +126.7% | $44,970 |
| 2023 | $1,196 -4% | $44,970 +79.3% |
| 2022 | $1,246 | $25,080 -2.8% |
| 2021 | -- | $25,800 +19.4% |
| 2020 | $972 +1% | $21,610 |
| 2019 | $962 +25.8% | $21,610 +16.6% |
| 2018 | $765 -0.5% | $18,540 |
| 2017 | $769 +0.5% | $18,540 -6.4% |
| 2016 | $765 -4.4% | $19,800 |
| 2015 | $800 +12.7% | $19,800 +8% |
| 2014 | $709 | $18,340 |
| 2013 | -- | -- |
| 2012 | -- | $17,630 |
| 2011 | $1,183 | $17,630 -15% |
| 2010 | -- | $20,740 |
| 2009 | -- | $20,740 |
| 2008 | -- | $20,740 |
| 2006 | -- | $20,740 +32.6% |
| 2004 | -- | $15,640 |
| 2003 | $530 -47.3% | $15,640 -13% |
| 2002 | $1,006 -8.8% | $17,970 -1.1% |
| 2001 | $1,103 | $18,170 |
Find assessor info on the county website
Monthly payment
Est. payment
Payment breakdown
Explore the cost of this home by adjusting the details. Changes won't be saved.Climate risks
Neighborhood: 80926
Nearby schools
Schools provided by the listing agent
- Elementary: Weikel
- District: Ftn/Ft Carson 8
Source: elevateMLS. This data may not be complete. We recommend contacting the local school district to confirm school assignments for this home.
- $859,1004 bd3 ba3.1k sqft11585 Valle Verde Dr, Colorado Springs, CO 80926Off Market

- $719,6005 bd3 ba3.6k sqft11580 Calle Corvo, Colorado Springs, CO 80926Off Market
- $549,6002 bd1 ba1.8k sqft11680 Calle Corvo, Colorado Springs, CO 80926Off Market
- $728,0004 bd3 ba2.4k sqft11665 Valle Verde Dr, Colorado Springs, CO 80926Off Market
Similar homes
- $857,0005 bd4 ba3.2k sqft15978 Cala Rojo Dr, Colorado Springs, CO 80926For Sale

 MLS ID #2388358, Aimee Fletcher CLHMS GRI , Exp Realty LLC. elevateMLS
 - $673,0003 bd2 ba2k sqft2084 Barrett Rd, Colorado Springs, CO 80926For Sale
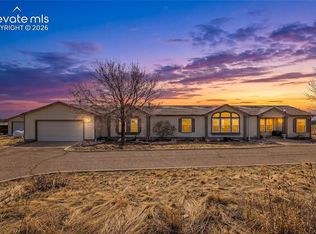 MLS ID #7905922, Tanner Gibson, The Cutting Edge. elevateMLS
 - $650,0004 bd3 ba3.1k sqft1145 Garlock Ln, Colorado Springs, CO 80918For Sale
 MLS ID #2983193, Kathy Tutko ABR CRS PMN SRES , HomeSmart. elevateMLS
 - $650,0004 bd3 ba2.9k sqft4931 Cliff Point Cir W, Colorado Springs, CO 80919For Sale
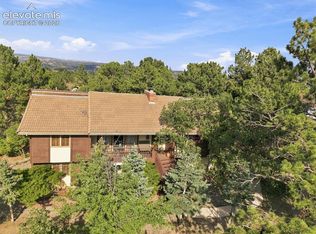 MLS ID #9995376, Nicollette Gorden AHWD GRI MRP , The Cutting Edge. elevateMLS
 - $689,9005 bd4 ba2.9k sqft23 Crescent Ln, Colorado Springs, CO 80904For SaleMLS ID #6749425, Rodny Rodriguez MRP , The Cutting Edge. elevateMLS
- $620,0004 bd4 ba2.9k sqft5142 Broadmoor Bluffs Dr, Colorado Springs, CO 80906For SaleMLS ID #5206332, Monica McGinness, Teegardin Realty and Investment Company. elevateMLS
- $680,0004 bd3 ba3.6k sqft4510 Eileen Ct, Colorado Springs, CO 80919For SaleMLS ID #1117308, Javier Mazzetti, Mazzetti & Company Real Estate Group. elevateMLS
- $649,9005 bd4 ba3k sqft2216 Ramsgate Ter, Colorado Springs, CO 80919For SaleMLS ID #5851403, Mark Ewell CNHS CRS MRP , Exp Realty LLC. elevateMLS
- $718,0005 bd4 ba3.3k sqft5368 Cliff Point Cir W, Colorado Springs, CO 80919For SaleMLS ID #3518084, Carmen Boles DSC MRP RENE , The Platinum Group. elevateMLS
- $669,9004 bd3 ba2.1k sqft4 Stover Ln, Manitou Springs, CO 80829For SaleMLS ID #4174186, Aaron Salladay, Best Colorado Homes. elevateMLS
- $650,0005 bd5 ba3.2k sqft335 Pyrite Ter, Colorado Springs, CO 80905For SaleMLS ID #1728194, Brishen Combs ABR GRI MRP SFR SRS , RE/MAX Real Estate Group LLC. elevateMLS
- $635,0005 bd4 ba2.5k sqft4450 Stonehaven Dr, Colorado Springs, CO 80906For SaleMLS ID #4252114, Keith Andrews MRP , Alpha Zulu Realty LLC. elevateMLS
- $890,0005 bd4 ba3.7k sqft3930 Regency Dr, Colorado Springs, CO 80906For SaleMLS ID #8202146, M. Blaine Johnson SRES , ERA Shields Real Estate. elevateMLS
- $624,9003 bd2 ba2.3k sqft728 W Kiowa St, Colorado Springs, CO 80905For SaleMLS ID #7190005, Michael Turner, LIV Sotheby's International Realty CO Springs. elevateMLS
- $610,0004 bd4 ba2.5k sqft970 Royal Crown Ln, Colorado Springs, CO 80906For SaleMLS ID #4571715, Michelle Carmona, Broadmoor Bluffs Realty. elevateMLS
- $695,0003 bd3 ba2.1k sqft21 Via Sierra Grande, Manitou Springs, CO 80829For SaleMLS ID #7521902, Nick Clement ABR GREEN LFA LGA , REMAX PROPERTIES. elevateMLS
- $600,0004 bd4 ba3k sqft830 Royal Crown Ln, Colorado Springs, CO 80906For SaleMLS ID #3841900, Tulio Pena, Keller Williams Partners. elevateMLS
- $725,0004 bd4 ba3.8k sqft3545 Muirfield Dr, Colorado Springs, CO 80907For SaleMLS ID #4115470, Rhonda Thompson, REMAX PROPERTIES. elevateMLS
- $875,0004 bd4 ba4k sqft711 S Bear Paw Ln, Colorado Springs, CO 80906For SaleMLS ID #9665452, Justin Hermes, The Property Group, Inc.. elevateMLS
- $560,0004 bd3 ba3k sqft5309 Flintridge Dr, Colorado Springs, CO 80918For SaleMLS ID #3264967, Joshua Sharp MRP SFR , Equity Colorado Real Estate. elevateMLS
