This former model home isn’t just beautiful…it’s unforgettable! The kind of home buyers wait for—— and rarely find. Wake up to fairway views and unwind in your own private retreat. Where luxury meets lifestyle. A rare opportunity to own one of the most upgraded ranch homes on the course ! An entertainer’s dream from top to bottom, Perfectly positioned along hole #2 of the Buffalo Run Golf Course, this stunning ranch offers elevated yet effortlessly comfortable living. Step inside to wood flooring, soft-close cabinetry, granite counters, a gas cooktop, convection double oven, pantry, reverse osmosis system, and touch activated kitchen faucet-everything a chef could want. The elegant office features custom built-ins and plantation shutters, can easily convert into an additional bedroom. Throughout the home, recessed lighting, surround-sound speakers, upgraded carpet create a refined, inviting atmosphere. The primary suite includes remote blackout blind, walk-in closets and a spa-inspired five piece bath with a large soaking tub. The finished lower level expands your living space with a custom wet bar and wine cellar create the ultimate hosting space, expansive game/family room with cozy fireplace and built-in shelving, plus a large flex room ideal for a gym, hobby studio, bunk room, or additional bedroom, with an additional basement bedroom. A stylish additional 3/4 bath completes the guest-ready layout. Additional features include a water softener (leased) dual waterlines ( house + irrigation), a gas line for outdoor grilling on the covered patio, an alarm system, add EV outlet in the oversized 3 car garage with direct access to the backyard. Covered patio made for sunsets, coffee, and cocktails. Overlooking serene golf-course greens, this home offers an unparalleled blend of luxury, functionality, and lifestyle. A rare opportunity-this residence truly has it all and is ready to welcome you home.
Sold for $776,000
$776,000
11588 Jasper Street, Commerce City, CO 80022
5beds
3,502sqft
Single Family Residence
Built in 2015
7,705 Square Feet Lot
$768,800 Zestimate®
$222/sqft
$3,707 Estimated rent
Home value
$768,800
$723,000 - $823,000
$3,707/mo
Zestimate® history
Owner options
List your home for rent
$3,707/mo
Rent Zestimate®
Find your next renter with Zillow Rental Manager. Plus, with online applications, you can quickly screen prospective tenants – for free.
$3,707/mo
Rent Zestimate®
Refinance and save
$3,778/mo
Est. payment
Refinancing to a lower rate could help reduce your monthly payments and save thousands over the life of the loan.
$3,778/mo
Est. payment
Explore your selling options
Work with a Zillow partner agent
Leverage their expertise and Zillow's premium Showcase listings to get your home seen by more buyers.
Get startedList with your own agent
Get your home in front of millions of buyers by listing it on Zillow.
Learn how to do itSell it yourself
Take full control of how buyers see your home on Zillow by listing For Sale by Owner (FSBO).
List your homeWhat's special
Zillow last checked:
Listing updated:
Listed by:
Melissa Smith 720-338-3634,
Brokers Guild Homes
Bought with:
Chris Pollack, 100067861
Resident Realty South Metro
Source: REcolorado as distributed by MLS GRID,MLS#: 6326504
Facts & features
Interior
Bedrooms & bathrooms
- Bedrooms: 5
- Bathrooms: 3
- Full bathrooms: 1
- 3/4 bathrooms: 2
- Main level bathrooms: 2
- Main level bedrooms: 3
Bedroom
- Features: Primary Suite
- Level: Main
Bedroom
- Level: Main
Bedroom
- Description: Non-Conforming / Currently Being Shown As An Office
- Level: Main
Bedroom
- Description: Non-Conforming/ Being Shown With Two Built-In Bunk Beds/ Flex Room, Gym, Play Room, Added Office Space
- Level: Basement
Bedroom
- Description: Non-Conforming / Office
- Level: Main
Bedroom
- Description: Non-Conforming/ Room With Two Bunk Beds/Play Room/ Flex Room/ Gym/ Office
- Level: Basement
Bedroom
- Level: Basement
Bedroom
- Description: Non-Conforming/ Being Shown With Two Built In Bunk Beds/ Flex Room, Gym, Play Room, Added Office Space
- Level: Basement
Bathroom
- Description: In Primary Bedroom
- Level: Main
Bathroom
- Level: Main
Bathroom
- Level: Basement
Bathroom
- Description: Located In Primary Bedroom
- Level: Main
Bathroom
- Level: Basement
Dining room
- Description: Eat-In
- Level: Main
Family room
- Description: Family Room/ Game Room
- Level: Basement
Game room
- Level: Basement
Great room
- Level: Main
Kitchen
- Description: Bar/ With Wine Cellar
- Level: Basement
Kitchen
- Level: Main
Laundry
- Level: Main
Utility room
- Level: Basement
Other
- Description: Including A Bar
- Level: Basement
Workshop
- Description: Garage
- Level: Main
Heating
- Forced Air
Cooling
- Central Air
Appliances
- Included: Bar Fridge, Convection Oven, Cooktop, Dishwasher, Disposal, Double Oven, Dryer, Gas Water Heater, Microwave, Range Hood, Refrigerator, Self Cleaning Oven, Washer
- Laundry: Laundry Closet
Features
- Ceiling Fan(s), Eat-in Kitchen, Five Piece Bath, Granite Counters, High Ceilings, High Speed Internet, Kitchen Island, Open Floorplan, Pantry, Primary Suite, Smart Thermostat, Sound System, Walk-In Closet(s), Wet Bar, Wired for Data
- Flooring: Carpet, Tile, Wood
- Windows: Double Pane Windows, Window Coverings, Window Treatments
- Basement: Finished,Sump Pump
- Number of fireplaces: 1
- Fireplace features: Basement, Gas
- Furnished: Yes
Interior area
- Total structure area: 3,502
- Total interior livable area: 3,502 sqft
- Finished area above ground: 1,809
- Finished area below ground: 1,332
Property
Parking
- Total spaces: 3
- Parking features: Concrete, Insulated Garage, Lighted, Garage Door Opener
- Attached garage spaces: 3
Features
- Levels: One
- Stories: 1
- Patio & porch: Covered, Front Porch, Patio
- Exterior features: Barbecue, Gas Valve, Private Yard, Rain Gutters
- Fencing: Partial
- Has view: Yes
- View description: Golf Course
Lot
- Size: 7,705 Square Feet
- Features: Landscaped, On Golf Course, Open Space, Sprinklers In Front, Sprinklers In Rear
Details
- Parcel number: R0151161
- Special conditions: Standard
Construction
Type & style
- Home type: SingleFamily
- Property subtype: Single Family Residence
Materials
- Frame
- Foundation: Slab
- Roof: Slate
Condition
- Year built: 2015
Utilities & green energy
- Electric: 220 Volts, 220 Volts in Garage
- Sewer: Public Sewer
- Water: Public
- Utilities for property: Cable Available, Electricity Connected, Internet Access (Wired)
Community & HOA
Community
- Security: Carbon Monoxide Detector(s), Security System, Smoke Detector(s), Video Doorbell
- Subdivision: The Villages At Buffalo Run
HOA
- Has HOA: Yes
- Services included: Trash
- HOA fee: $90 quarterly
- HOA name: MSI HOA
- HOA phone: 303-420-4433
Location
- Region: Commerce City
Financial & listing details
- Price per square foot: $222/sqft
- Tax assessed value: $698,000
- Annual tax amount: $7,486
- Date on market: 12/12/2025
- Listing terms: Cash,Conventional,FHA,VA Loan
- Exclusions: Sellers Personal Property, Fridge In Garage
- Ownership: Individual
- Electric utility on property: Yes
Price history
| Date | Event | Price |
|---|---|---|
| 2/17/2026 | Sold | $776,000-2.4%$222/sqft |
Source:  REcolorado as distributed by MLS GRID #6326504 Report a problem REcolorado as distributed by MLS GRID #6326504 Report a problem | ||
| 2/3/2026 | Pending sale | $795,000$227/sqft |
Source: REcolorado as distributed by MLS GRID #6326504 Report a problem | ||
| 2/1/2026 | Listing removed | $795,000$227/sqft |
Source: REcolorado as distributed by MLS GRID #6326504 Report a problem | ||
| 1/17/2026 | Pending sale | $795,000$227/sqft |
Source: REcolorado as distributed by MLS GRID #6326504 Report a problem | ||
| 12/11/2025 | Listed for sale | $795,000+32.7%$227/sqft |
Source: REcolorado as distributed by MLS GRID #6326504 Report a problem | ||
| 7/28/2020 | Sold | $599,000-0.2%$171/sqft |
Source: Public Record Report a problem | ||
| 7/7/2020 | Pending sale | $599,900$171/sqft |
Source: Listings.com #9084217 Report a problem | ||
| 5/28/2020 | Listed for sale | $599,900$171/sqft |
Source: Listings.com #9084217 Report a problem | ||
| 3/27/2018 | Listing removed | $3,100$1/sqft |
Source: Listings.com HOLLAND TEAM Report a problem | ||
| 2/16/2018 | Price change | $3,100-3.1%$1/sqft |
Source: Listings.com HOLLAND TEAM Report a problem | ||
| 1/26/2018 | Listed for rent | $3,200$1/sqft |
Source: Zillow Rental Manager Report a problem | ||
Public tax history
| Year | Property taxes | Tax assessment |
|---|---|---|
| 2025 | $7,486 +0.4% | $43,630 -10.2% |
| 2024 | $7,453 +15.4% | $48,570 |
| 2023 | $6,457 -1.7% | $48,570 +28.3% |
| 2022 | $6,569 | $37,860 -2.8% |
| 2021 | -- | $38,950 +16% |
| 2020 | $1,579 | $33,580 |
| 2019 | $1,579 | $33,580 |
| 2018 | -- | -- |
| 2016 | -- | $28,530 +92.6% |
| 2015 | $4,753 | $14,810 +235.8% |
| 2014 | -- | $4,410 |
| 2013 | -- | $4,410 +11.9% |
| 2012 | -- | $3,940 |
| 2011 | -- | $3,940 -23.3% |
| 2010 | -- | $5,140 |
| 2009 | -- | $5,140 -55.7% |
| 2008 | -- | $11,610 +15% |
| 2007 | -- | $10,100 +110.4% |
| 2006 | -- | $4,800 +4.8% |
| 2005 | -- | $4,580 +110.1% |
| 2004 | -- | $2,180 |
Find assessor info on the county website
Neighborhood: 80022
Nearby homes
- $780,0004 bd3 ba4.2k sqft11598 Jasper St, Commerce City, CO 80022Sold
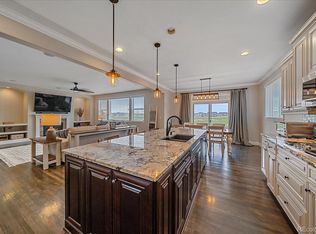
- $789,1005 bd4 ba3.6k sqft11568 Jasper St, Commerce City, CO 80022Off Market
- $716,000-- bd-- ba4.5k sqft11548 Jasper St, Commerce City, CO 80022Off Market

- $562,0003 bd2 ba2.3k sqft11587 Jasper St, Commerce City, CO 80022Off Market
- $601,6003 bd2 ba1.9k sqft11608 Jasper St, Commerce City, CO 80022Off Market
- $632,8005 bd4 ba4.2k sqft11567 Jasper St, Commerce City, CO 80022Off Market
- $645,1005 bd4 ba4.3k sqft11597 Jasper St, Commerce City, CO 80022Off Market
- $723,1004 bd3 ba4.3k sqft11538 Jasper St, Commerce City, CO 80022Off Market
Nearby schools
GreatSchools rating
- 4/10Turnberry Elementary SchoolGrades: PK-5Distance: 1.9 mi
- 4/10Prairie View Middle SchoolGrades: 6-8Distance: 1.6 mi
- 5/10Prairie View High SchoolGrades: 9-12Distance: 2 mi
Schools provided by the listing agent
- Elementary: Turnberry
- Middle: Prairie View
- High: Prairie View
- District: School District 27-J
Source: REcolorado as distributed by MLS GRID. This data may not be complete. We recommend contacting the local school district to confirm school assignments for this home.
Get a cash offer in 3 minutes
Find out how much your home could sell for in as little as 3 minutes with a no-obligation cash offer.
Estimated market value
$768,800
Get a cash offer in 3 minutes
Find out how much your home could sell for in as little as 3 minutes with a no-obligation cash offer.
Estimated market value
$768,800
- Colorado
- Adams County
- Commerce City
- 80022
- 11588 Jasper Street
Nearby cities
Nearby zip codes
Other Commerce City Topics
