BUYER TERMINATED DUE TO LOAN TERMS.Immerse yourself in the epitome of luxury living with this stunning former model home. Brimming with sophisticated designer touches, this meticulously crafted residence is ideally situated on hole #2 of the esteemed Buffalo Run Golf Course, granting unparalleled access to both leisure and scenic beauty. Boasting 4 bedrooms and 3 bathrooms, this home features a seamless open concept floor plan with main level living, meticulously designed to elevate your lifestyle. The expansive gourmet kitchen features a vast granite island, exquisite two-tone cabinets with soft close technology, and top-of-the-line Frigidaire Professional grade stainless steel appliances, including a double convection oven and 5-burner gas range. Adjacent to the main living area, a thoughtfully integrated built-in work zone enhances functionality and convenience. Indulge in the lavish main level laundry room, complete with a wash basin and ample cabinetry for optimal organization. The finished basement offers a versatile rec area for entertaining, an additional bedroom, and a full bathroom. The equally expansive 1,089 square foot unfinished storage area presents boundless potential for customization, catering to your unique desires or providing ample storage space for your belongings. Outside, the backyard beckons with its tranquil ambiance, offering a serene retreat for both relaxation and entertainment. Whether you're hosting guests or simply unwinding, the covered patio provides the perfect vantage point for observing golfers and basking in the beauty of nature. Conveniently located in the esteemed Buffalo Run community, this residence offers effortless access to major highways, including E-470, Hwy 85, I-76, and I-25, facilitating seamless commutes to DIA and Downtown Denver.
Sold for $780,000
$780,000
11598 Jasper Street, Commerce City, CO 80022
4beds
4,272sqft
Single Family Residence
Built in 2014
7,794 Square Feet Lot
$728,700 Zestimate®
$183/sqft
$3,828 Estimated rent
Home value
$728,700
$692,000 - $765,000
$3,828/mo
Zestimate® history
Owner options
List your home for rent
$3,828/mo
Rent Zestimate®
Find your next renter with Zillow Rental Manager. Plus, with online applications, you can quickly screen prospective tenants – for free.
$3,828/mo
Rent Zestimate®
Refinance and save
$4,665/mo
Est. payment
Refinancing to a lower rate could help reduce your monthly payments and save thousands over the life of the loan.
$4,665/mo
Est. payment
Explore your selling options
Work with a Zillow partner agent
Leverage their expertise and Zillow's premium Showcase listings to get your home seen by more buyers.
Get startedList with your own agent
Get your home in front of millions of buyers by listing it on Zillow.
Learn how to do itSell it yourself
Take full control of how buyers see your home on Zillow by listing For Sale by Owner (FSBO).
List your homeWhat's special
Zillow last checked:
Listing updated:
Listed by:
Brandie Sciacca 303-818-3807 sciaccab@gmail.com,
Berkshire Hathaway HomeServices Colorado Real Estate, LLC
Bought with:
Whitney Barnett, 100088013
Focus Real Estate
Source: REcolorado as distributed by MLS GRID,MLS#: 3590076
Facts & features
Interior
Bedrooms & bathrooms
- Bedrooms: 4
- Bathrooms: 3
- Full bathrooms: 3
- Main level bathrooms: 2
- Main level bedrooms: 3
Primary bedroom
- Level: Main
- Area: 224 Square Feet
- Dimensions: 16 x 14
Bedroom
- Level: Main
- Area: 154 Square Feet
- Dimensions: 14 x 11
Bedroom
- Level: Main
- Area: 165 Square Feet
- Dimensions: 15 x 11
Bedroom
- Description: Conforming Bedroom
- Level: Basement
- Area: 168 Square Feet
- Dimensions: 14 x 12
Primary bathroom
- Description: 5-Piece En-Suite With Large Walk-In Closet
- Level: Main
- Area: 99 Square Feet
- Dimensions: 9 x 11
Bathroom
- Description: Upstairs Guest Bathroom
- Level: Main
- Area: 55 Square Feet
- Dimensions: 5 x 11
Bathroom
- Description: Full Bathroom
- Level: Basement
- Area: 40 Square Feet
- Dimensions: 5 x 8
Bonus room
- Description: Large Open Layout.
- Level: Basement
- Area: 840 Square Feet
- Dimensions: 24 x 35
Dining room
- Level: Main
- Area: 130 Square Feet
- Dimensions: 10 x 13
Kitchen
- Description: Open Concept, Solid Granite Counter Tops
- Level: Main
- Area: 208 Square Feet
- Dimensions: 16 x 13
Laundry
- Level: Main
- Area: 56 Square Feet
- Dimensions: 7 x 8
Living room
- Description: Gas Fireplace, Natural Light, Golf Course Views
- Level: Main
- Area: 540 Square Feet
- Dimensions: 27 x 20
Office
- Description: Media Nook Off Kitchen Area
- Level: Main
Heating
- Forced Air
Cooling
- Central Air
Appliances
- Included: Cooktop, Dishwasher, Disposal, Dryer, Gas Water Heater, Microwave, Oven, Refrigerator, Self Cleaning Oven, Washer
Features
- Ceiling Fan(s), Eat-in Kitchen, Entrance Foyer, Five Piece Bath, High Ceilings, Kitchen Island, Open Floorplan, Pantry, Primary Suite, Radon Mitigation System, Smoke Free, Walk-In Closet(s)
- Flooring: Carpet, Tile, Vinyl
- Windows: Window Coverings, Window Treatments
- Basement: Finished
- Number of fireplaces: 1
- Fireplace features: Gas, Living Room
Interior area
- Total structure area: 4,272
- Total interior livable area: 4,272 sqft
- Finished area above ground: 2,136
- Finished area below ground: 1,089
Property
Parking
- Total spaces: 3
- Parking features: Garage - Attached
- Attached garage spaces: 3
Features
- Levels: One
- Stories: 1
- Patio & porch: Covered, Patio
- Exterior features: Dog Run, Private Yard, Rain Gutters
- Fencing: Full
- Has view: Yes
- View description: Golf Course, Lake, Mountain(s)
- Has water view: Yes
- Water view: Lake
Lot
- Size: 7,794 Square Feet
- Features: Landscaped, On Golf Course, Sprinklers In Front, Sprinklers In Rear
Details
- Parcel number: R0151162
- Special conditions: Standard
Construction
Type & style
- Home type: SingleFamily
- Architectural style: Traditional
- Property subtype: Single Family Residence
Materials
- Cement Siding, Frame, Stone
- Foundation: Concrete Perimeter
- Roof: Spanish Tile
Condition
- Updated/Remodeled
- Year built: 2014
Utilities & green energy
- Sewer: Public Sewer
Community & HOA
Community
- Security: Carbon Monoxide Detector(s), Smoke Detector(s)
- Subdivision: The Villages At Buffalo Run
HOA
- Has HOA: Yes
- Services included: Trash
- HOA fee: $90 quarterly
- HOA name: The Villages @ Buffalo Run
- HOA phone: 303-420-4433
Location
- Region: Commerce City
Financial & listing details
- Price per square foot: $183/sqft
- Tax assessed value: $730,000
- Annual tax amount: $7,869
- Date on market: 4/10/2024
- Listing terms: Cash,Conventional,VA Loan
- Exclusions: Sellers Personal Property, Drapes And Rods On Sliding Glass Doors, Fridge In Basement, Garage Shelves,
- Ownership: Individual
- Road surface type: Paved
Price history
| Date | Event | Price |
|---|---|---|
| 6/26/2024 | Sold | $780,000-1.9%$183/sqft |
Source:  REcolorado as distributed by MLS GRID #3590076 Report a problem REcolorado as distributed by MLS GRID #3590076 Report a problem | ||
| 5/28/2024 | Pending sale | $795,000$186/sqft |
Source: REcolorado as distributed by MLS GRID #3590076 Report a problem | ||
| 5/6/2024 | Price change | $795,000+1.3%$186/sqft |
Source: REcolorado as distributed by MLS GRID #3590076 Report a problem | ||
| 4/25/2024 | Pending sale | $785,000$184/sqft |
Source: REcolorado as distributed by MLS GRID #3590076 Report a problem | ||
| 4/22/2024 | Price change | $785,000-1.8%$184/sqft |
Source: REcolorado as distributed by MLS GRID #3590076 Report a problem | ||
| 4/10/2024 | Listed for sale | $799,000+6.5%$187/sqft |
Source: REcolorado as distributed by MLS GRID #3590076 Report a problem | ||
| 9/30/2021 | Sold | $749,900+25%$176/sqft |
Source: Public Record Report a problem | ||
| 5/16/2019 | Sold | $599,900$140/sqft |
Source: Public Record Report a problem | ||
| 4/26/2019 | Pending sale | $599,900$140/sqft |
Source: LISTINGS.COM #4498337 Report a problem | ||
| 4/7/2019 | Listed for sale | $599,900$140/sqft |
Source: LISTINGS.COM #4498337 Report a problem | ||
| 2/13/2018 | Listing removed | $3,000$1/sqft |
Source: Listings.com HOLLAND TEAM Report a problem | ||
| 1/24/2018 | Listed for rent | $3,000$1/sqft |
Source: Zillow Rental Manager Report a problem | ||
Public tax history
| Year | Property taxes | Tax assessment |
|---|---|---|
| 2025 | $7,904 +0.4% | $45,630 -10.7% |
| 2024 | $7,869 +17.5% | $51,070 |
| 2023 | $6,699 -1.7% | $51,070 +30% |
| 2022 | $6,817 | $39,280 -2.8% |
| 2021 | -- | $40,420 +15.1% |
| 2020 | $5,861 | $35,130 -0.1% |
| 2019 | $5,861 +15.7% | $35,170 +21.5% |
| 2018 | $5,068 | $28,950 |
| 2017 | $5,068 | $28,950 +10.2% |
| 2016 | -- | $26,280 |
| 2015 | $4,378 | $26,280 +495.9% |
| 2014 | -- | $4,410 |
| 2013 | -- | $4,410 +11.9% |
| 2012 | -- | $3,940 |
| 2011 | -- | $3,940 -23.3% |
| 2010 | -- | $5,140 |
| 2009 | -- | $5,140 -55.7% |
| 2008 | -- | $11,610 +15% |
| 2007 | -- | $10,100 +110.4% |
| 2006 | -- | $4,800 +4.8% |
| 2005 | -- | $4,580 +110.1% |
| 2004 | -- | $2,180 |
Find assessor info on the county website
Neighborhood: 80022
Nearby homes
- $776,0005 bd3 ba3.5k sqft11588 Jasper St, Commerce City, CO 80022Sold

- $598,7003 bd2 ba1.9k sqft11608 Jasper St, Commerce City, CO 80022Off Market
- $785,7005 bd4 ba3.6k sqft11568 Jasper St, Commerce City, CO 80022Off Market
- $642,7005 bd4 ba4.3k sqft11597 Jasper St, Commerce City, CO 80022Off Market
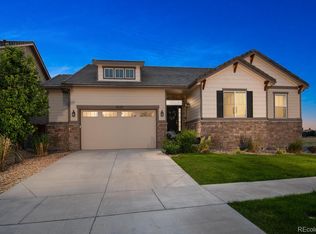
- $555,2003 bd2 ba1.6k sqft11628 Jasper St, Commerce City, CO 80022Off Market
- $562,0003 bd2 ba2.3k sqft11587 Jasper St, Commerce City, CO 80022Off Market
- $630,4005 bd4 ba4.2k sqft11567 Jasper St, Commerce City, CO 80022Off Market
- $714,200-- bd-- ba4.5k sqft11548 Jasper St, Commerce City, CO 80022Off Market
Nearby schools
GreatSchools rating
- 4/10Turnberry Elementary SchoolGrades: PK-5Distance: 1.9 mi
- 4/10Prairie View Middle SchoolGrades: 6-8Distance: 1.6 mi
- 5/10Prairie View High SchoolGrades: 9-12Distance: 2 mi
Schools provided by the listing agent
- Elementary: Turnberry
- Middle: Prairie View
- High: Prairie View
- District: School District 27-J
Source: REcolorado as distributed by MLS GRID. This data may not be complete. We recommend contacting the local school district to confirm school assignments for this home.
Get a cash offer in 3 minutes
Find out how much your home could sell for in as little as 3 minutes with a no-obligation cash offer.
Estimated market value
$728,700
Get a cash offer in 3 minutes
Find out how much your home could sell for in as little as 3 minutes with a no-obligation cash offer.
Estimated market value
$728,700
- Colorado
- Adams County
- Commerce City
- 80022
- 11598 Jasper Street
Nearby cities
Nearby zip codes
Other Commerce City Topics
