Skip main navigation
Sold for $325,000
  • $325,000

    11589 Lombardy Ct, Pinckney, MI 48169

    4beds
    1,912sqft
    Single Family Residence
    Built in 1979
    0.73 Acres Lot
    $330,200 Zestimate®
    $170/sqft
    $2,412 Estimated rent

    Home value

    $330,200

    $300,000 - $363,000

    $2,412/mo

    Zestimate® history
    Loading
    Loading...

    Owner options

    List your home for rent

    $2,412/mo

    Rent Zestimate®

    Find your next renter with Zillow Rental Manager. Plus, with online applications, you can quickly screen prospective tenants – for free.

    Learn more

    $2,412/mo

    Rent Zestimate®

    Refinance and save

    $2,093/mo

    Est. payment

    Refinancing to a lower rate could help reduce your monthly payments and save thousands over the life of the loan.

    See today's rates

    $2,093/mo

    Est. payment

    Explore your selling options

    Work with a Zillow partner agent

    Leverage their expertise and Zillow's premium Showcase listings to get your home seen by more buyers.

    Get started

    List with your own agent

    Get your home in front of millions of buyers by listing it on Zillow.

    Learn how to do it

    Sell it yourself

    Take full control of how buyers see your home on Zillow by listing For Sale by Owner (FSBO).

    List your home

    What's special

    Detached heated garageNatural brick fireplaceCozy walkout family roomPrivate sandy beach accessBuilt-in cabinetrySpacious deckTiled flooring
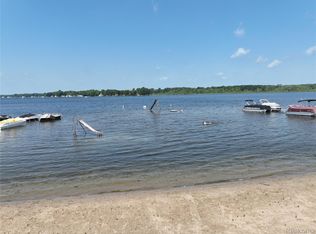
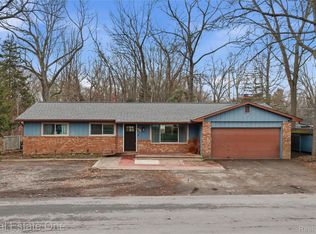
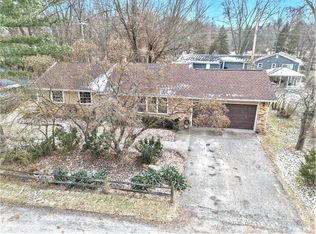
    Welcome to this inviting home tucked away on a peaceful .73-acre lot in sought-after Fox Pointe Heights where residents enjoy private sandy beach access- the perfect spot for swimming, relaxing, and lakeside fun. Located at the end of a quiet cul-de-sac, this property combines natural privacy with a touch of wooded charm. Inside you'll love the seamless flow between the living and dining areas with the kitchen offering classic cabinetry with ample storage, snack bar and included appliances. The dining area opens to a spacious deck for all your entertaining needs and is surrounded by nature. The primary suite features a walk-in closet and an en suite bath that’s been fully gutted—ready for your custom renovation or spa-inspired design. On the lower level, you’ll find a cozy walkout family room with tiled flooring, a natural brick fireplace, and direct access to a second deck wired with 220 service-perfect for a future hot tub. This level also includes a fourth bedroom, powder room, and a large storage or pantry area, along with laundry area (washer and dryer included). Outside, you’ll love the convenience of two garages- an attached one with a stainless steel refrigerator that stays, and a detached heated garage with built-in cabinetry. Another bonus: this is the only home on the street connected to city sewer, already paid for by the seller.

    Zillow last checked:

    Listing updated:

    Listed by:

    Rachel Warren 248-880-7707,

    Remerica United Realty-Brighton

    Bought with:

    Dale D Grace, 6502361154

    RE/MAX Classic

    Source: Realcomp II,MLS#: 20251045320MLS Logo

    Facts & features

    Interior

    Bedrooms & bathrooms
    • Bedrooms: 4
    • Bathrooms: 3
    • Full bathrooms: 2
    • 1/2 bathrooms: 1
    Primary bedroom
    • Level: Upper
    • Area: 176
    • Dimensions: 16 X 11
    Bedroom
    • Level: Lower
    • Area: 143
    • Dimensions: 11 X 13
    Bedroom
    • Level: Upper
    • Area: 110
    • Dimensions: 10 X 11
    Bedroom
    • Level: Upper
    • Area: 168
    • Dimensions: 12 X 14
    Primary bathroom
    • Level: Upper
    Other
    • Level: Second
    Other
    • Level: Lower
    Dining room
    • Level: Upper
    • Area: 120
    • Dimensions: 12 X 10
    Family room
    • Level: Lower
    • Area: 180
    • Dimensions: 15 X 12
    Great room
    • Level: Upper
    • Area: 238
    • Dimensions: 14 X 17
    Kitchen
    • Level: Upper
    • Area: 90
    • Dimensions: 10 X 9
    Laundry
    • Level: Lower
    • Area: 70
    • Dimensions: 7 X 10
    Heating
    • Forced Air, Natural Gas
    Cooling
    • Attic Fan, Ceiling Fans, Central Air
    Appliances
    • Included: Dishwasher, Disposal, Dryer, Free Standing Gas Range, Free Standing Refrigerator, Washer, Water Softener Owned
    • Laundry: Laundry Room
    Features
    • Entrance Foyer
    • Windows: Egress Windows
    • Basement: Finished,Walk Out Access
    • Has fireplace: Yes
    • Fireplace features: Basement, Family Room, Wood Burning
    Interior area
    • Total interior livable area: 1,912 sqft
    • Finished area above ground: 1,288
    • Finished area below ground: 624

    Property

    Parking
    • Total spaces: 2
    • Parking features: Two Car Garage, Attached, Direct Access, Electricityin Garage, Side Entrance
    • Attached garage spaces: 2
    Features
    • Levels: Bi Level
    • Entry location: MidLevelwSteps
    • Patio & porch: Deck, Porch
    • Pool features: None
    • Waterfront features: Beach Access, Lake Privileges, Swim Association
    • Body of water: Portage Lake
    Lot
    • Size: 0.73 Acres
    • Dimensions: 205 x 156
    Details
    • Additional structures: Second Garage, Sheds Allowed
    • Parcel number: 1531306006
    • Special conditions: Short Sale No,Standard

    Construction

    Type & style
    • Home type: SingleFamily
    • Architectural style: Split Level
    • Property subtype: Single Family Residence
    Materials
    • Stucco, Wood Siding
    • Foundation: Basement, Block
    • Roof: Asphalt
    Condition
    • New construction: No
    • Year built: 1979

    Utilities & green energy

    • Sewer: Public Sewer
    • Water: Well

    Community & neighborhood

    Location
    • Region: Pinckney
    • Subdivision: FOX POINTE HEIGHTS

    HOA & financial

    HOA
    • Has HOA: Yes
    • HOA fee: $100 annually
    • Services included: Maintenance Grounds

    Other

    Other facts
    • Listing agreement: Exclusive Right To Sell
    • Listing terms: Cash,Conventional,FHA 203K

    Price history

    DateEventPrice
    11/21/2025Sold$325,000-4.4%$170/sqft
    Source: Realcomp II #20251045320 Report a problem
    10/26/2025Pending sale$340,000$178/sqft
    Source: Realcomp II #20251045320 Report a problem
    10/15/2025Listed for sale$340,000-8.1%$178/sqft
    Source: Realcomp II #20251045320 Report a problem
    10/2/2025Listing removed$369,900$193/sqft
    Source: Realcomp II #20251012737 Report a problem
    9/5/2025Price change$369,900-3.9%$193/sqft
    Source: Realcomp II #20251012737 Report a problem
    7/3/2025Listed for sale$385,000+38%$201/sqft
    Source: Realcomp II #20251012737 Report a problem
    10/27/2020Sold$279,000$146/sqft
    Source: Public Record Report a problem

    Public tax history

    YearProperty taxesTax assessment
    2025$2,047 +8.1%$125,670 +8.1%
    2024$1,893 +2.2%$116,250 +15.9%
    2023$1,852 -11%$100,310 +14.4%
    2022$2,080 $87,680 +3.1%
    2021-- $85,050 +6.2%
    2020-- $80,050 +4.7%
    2019$3,000 +26.7%$76,480 -4.6%
    2018$2,368 -12.7%$80,150 -1.1%
    2017$2,713 $81,040 +30.6%
    2016$2,713 $62,070 -13.4%
    2014$2,713 +60.7%$71,690 -1.6%
    2012$1,688 $72,890 -5.2%
    2011-- $76,850 +13.5%
    2010-- $67,730 -19.5%
    2009-- $84,100 -3%
    2008-- $86,740
    2007$1,006 +17.9%--
    2006$853 -37.4%$102,300 +5%
    2005$1,364 -3%$97,400 +12.5%
    2003$1,407 $86,600
    2002-- --
    2001-- --
    2000$1,769 $83,100

    Find assessor info on the county website

    Neighborhood: 48169

    Nearby schools

    GreatSchools rating
    Get a cash offer in 3 minutes
    Find out how much your home could sell for in as little as 3 minutes with a no-obligation cash offer.
    Estimated market value
    $330,200
    Get a cash offer in 3 minutes
    Find out how much your home could sell for in as little as 3 minutes with a no-obligation cash offer.
    Estimated market value
    $330,200