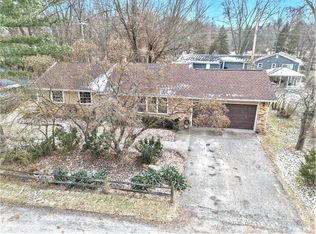
Quaint and cozy ranch in Pinckney with dock access and lake privileges on Portage/Huron Chain of Lakes! Featuring three bedrooms, 1.5 baths, and additional square footage in the partially finished basement, this home has plenty of functional living space to offer! Wood-type flooring throughout the home makes for a low maintenance yet timeless feel! The open layout is perfect for maximizing space and flow, enhancing natural light, and improving social connection from one room to the next. Kitchen and dining room are centrally located, becoming the “command center” of the home - great for gathering after long days or starting your morning with a nice breakfast. Family room features a brick mantel fireplace, adding character to the space. Primary bedroom has its own half bath, perfect for added privacy and convenience. Each room offers a ceiling fan for keeping cool. Fenced in backyard lined with trees is perfect for maintaining both privacy and serenity. Plenty of space for bringing your landscaping and patio dreams to life! The shed in the backyard is perfect for storing lawn and gardening tools and outdoor toys. This home has great bones to work with and is perfect for those who want to bring their design ideas and imagination to life! Updates include: new Anderson windows (2016), air conditioning unit (2023), and fresh roof (2026). This home offers all the perks of lake living without the cost! Enjoy dock facilities and beach access - make the most of your summer days for years to come. Schedule your private tour today.
Sold for $305,000
Zillow last checked:
Listing updated:
Bought with:
Patricia Lotz, 6501308101
Real Estate One-Brighton
Source: Realcomp II,MLS#: 20261017176
Price history
| Date | Event | Price |
|---|---|---|
| 5/7/2026 | Sold | $305,000+3.4%$140/sqft |
Source:  Realcomp II #20261017176 Report a problem Realcomp II #20261017176 Report a problem | ||
| 4/6/2026 | Pending sale | $294,999$136/sqft |
Source: Realcomp II #20261017176 Report a problem | ||
| 4/2/2026 | Listed for sale | $294,999+74.6%$136/sqft |
Source: Realcomp II #20261017176 Report a problem | ||
| 2/13/2015 | Sold | $169,000-0.5%$78/sqft |
Source: Public Record Report a problem | ||
| 11/11/2014 | Listing removed | $169,900$78/sqft |
Source: RE/MAX Platinum #214115484 Report a problem | ||
| 11/7/2014 | Listed for sale | $169,900+3%$78/sqft |
Source: RE/MAX Platinum #214115484 Report a problem | ||
| 10/2/2014 | Listing removed | $165,000$76/sqft |
Source: RE/MAX Platinum #214089048 Report a problem | ||
| 9/18/2014 | Price change | $165,000-1.2%$76/sqft |
Source: RE/MAX Platinum #214089048 Report a problem | ||
| 9/16/2014 | Price change | $167,000-1.7%$77/sqft |
Source: RE/MAX Platinum #214089048 Report a problem | ||
| 8/27/2014 | Listed for sale | $169,900+28.7%$78/sqft |
Source: RE/MAX Platinum #214089048 Report a problem | ||
| 1/13/2012 | Sold | $132,000+2.4%$61/sqft |
Source: Public Record Report a problem | ||
| 9/2/2011 | Listed for sale | $128,900$59/sqft |
Source: CENTURY 21 Lady of the Lakes #211093193 Report a problem | ||
Get a cash offer in 3 minutes
Find out how much your home could sell for in as little as 3 minutes with a no-obligation cash offer.
Estimated market value
$305,400
