Welcome to Silverthorne Homes' "The Monroe," a stunning new home construction spanning 3,368 square feet. This elegantly designed floor plan is ideal for families seeking a spacious and adaptable home to grow with them. It features four bedrooms, an In-Law suite, three-and-a-half bathrooms, and a convenient 3-car garage. As you approach The Monroe, the first thing that catches your eye is the all-sides brick wrap of the first floor, exuding a sense of grandeur and durability. Stepping inside, you are greeted by a formal dining area, setting the stage for memorable family gatherings and festive celebrations. Further into the home, prepare to be captivated by the two-story great room. It's a magnificent space with large windows that bathe the room in natural light, making it a cheerful and welcoming area for relaxation or entertaining guests. Adjacent to the great room is a cozy dining nook, perfect for casual meals and intimate conversations. The heart of The Monroe is its kitchen, boasting a functional island, 42" tall wall-mounted cabinets, ample countertop space, and a stylish tiled backsplash. The walk-in pantry provides abundant storage, ensuring all your culinary needs are within easy reach. The 3 CM Quartz countertop on the kitchen island serves as a versatile space, ideal for meal preparations, homework sessions, or simply as a gathering spot. The opulence of The Monroe extends to its Primary Suite, featuring two walk-in closets and a serene sitting area. The primary bathroom is a haven of luxury, equipped with a tiled shower, elegant flooring, and individual vanity counter space, offering a spa-like experience every day. Additional highlights of this home include 2 CM Quartz countertops throughout, durable vinyl plank flooring, stained baluster, railings, and newel posts, and a beautifully sodded front and side yards. Welcome to the Monroe, carefully crafted to ensure you and your family enjoy the finest in modern living.
Sold
$419,995
1159 Breckinridge Way, Shelbyville, IN 46176
5beds
3,368sqft
Residential, Single Family Residence
Built in 2023
0.29 Acres Lot
$447,100 Zestimate®
$125/sqft
$2,718 Estimated rent
Home value
$447,100
$425,000 - $469,000
$2,718/mo
Zestimate® history
Owner options
List your home for rent
$2,718/mo
Rent Zestimate®
Find your next renter with Zillow Rental Manager. Plus, with online applications, you can quickly screen prospective tenants – for free.
$2,718/mo
Rent Zestimate®
Refinance and save
$2,650/mo
Est. payment
Refinancing to a lower rate could help reduce your monthly payments and save thousands over the life of the loan.
$2,650/mo
Est. payment
Explore your selling options
Work with a Zillow partner agent
Leverage their expertise and Zillow's premium Showcase listings to get your home seen by more buyers.
Get startedList with your own agent
Get your home in front of millions of buyers by listing it on Zillow.
Learn how to do itSell it yourself
Take full control of how buyers see your home on Zillow by listing For Sale by Owner (FSBO).
List your homeWhat's special
Formal dining areaCozy dining nookDurable vinyl plank flooringElegant flooringFunctional islandStylish tiled backsplashNewel posts
Zillow last checked:
Listing updated:
Listed by:
Kevin Hudson 317-249-1143,
Ridgeline Realty, LLC
Bought with:
Justin Polston
Mackenzie Allen, Polston & Ass
Source: MIBOR as distributed by MLS GRID,MLS#: 21928261
Facts & features
Interior
Bedrooms & bathrooms
- Bedrooms: 5
- Bathrooms: 4
- Full bathrooms: 3
- 1/2 bathrooms: 1
- Main level bathrooms: 2
- Main level bedrooms: 1
Primary bedroom
- Features: Carpet
- Level: Upper
- Area: 368 Square Feet
- Dimensions: 23x16
Bedroom 2
- Features: Carpet
- Level: Upper
- Area: 144 Square Feet
- Dimensions: 12x12
Bedroom 3
- Features: Carpet
- Level: Upper
- Area: 132 Square Feet
- Dimensions: 11x12
Bedroom 4
- Features: Carpet
- Level: Upper
- Area: 110 Square Feet
- Dimensions: 11x10
Bedroom 5
- Features: Carpet
- Level: Main
- Area: 143 Square Feet
- Dimensions: 13x11
Breakfast room
- Features: Vinyl Plank
- Level: Main
- Area: 196 Square Feet
- Dimensions: 14x14
Dining room
- Features: Vinyl Plank
- Level: Main
- Area: 180 Square Feet
- Dimensions: 12x15
Great room
- Features: Vinyl Plank
- Level: Main
- Area: 306 Square Feet
- Dimensions: 18x17
Kitchen
- Features: Vinyl Plank
- Level: Main
- Area: 154 Square Feet
- Dimensions: 14x11
Loft
- Features: Carpet
- Level: Upper
- Area: 180 Square Feet
- Dimensions: 12x15
Heating
- Forced Air
Cooling
- Has cooling: Yes
Appliances
- Included: Dishwasher, Disposal, Microwave, Gas Oven
Features
- High Ceilings, Kitchen Island, Entrance Foyer, In-Law Floorplan, Eat-in Kitchen, Pantry
- Has basement: No
Interior area
- Total structure area: 3,368
- Total interior livable area: 3,368 sqft
- Finished area below ground: 0
Property
Parking
- Total spaces: 3
- Parking features: Attached
- Attached garage spaces: 3
Features
- Levels: Two
- Stories: 2
- Patio & porch: Covered
Lot
- Size: 0.29 Acres
Details
- Parcel number: 731118100122000023
- Horse amenities: None
Construction
Type & style
- Home type: SingleFamily
- Architectural style: Traditional
- Property subtype: Residential, Single Family Residence
Materials
- Brick, Cement Siding
- Foundation: Slab
Condition
- New Construction
- New construction: Yes
- Year built: 2023
Details
- Builder name: Silverthorne Homes
Utilities & green energy
- Water: Municipal/City
Community & HOA
Community
- Subdivision: Clearview
HOA
- Has HOA: Yes
- HOA fee: $100 annually
Location
- Region: Shelbyville
Financial & listing details
- Price per square foot: $125/sqft
- Annual tax amount: $4,350
- Date on market: 6/21/2023
- Cumulative days on market: 179 days
Price history
| Date | Event | Price |
|---|---|---|
| 1/22/2024 | Sold | $419,995$125/sqft |
Source:  MIBOR as distributed by MLS GRID #21928261 Report a problem MIBOR as distributed by MLS GRID #21928261 Report a problem | ||
| 12/19/2023 | Pending sale | $419,995$125/sqft |
Source: MIBOR as distributed by MLS GRID #21928261 Report a problem | ||
| 10/17/2023 | Price change | $419,995-1.2%$125/sqft |
Source: MIBOR as distributed by MLS GRID #21928261 Report a problem | ||
| 9/15/2023 | Price change | $424,995-1.2%$126/sqft |
Source: MIBOR as distributed by MLS GRID #21928261 Report a problem | ||
| 8/25/2023 | Price change | $429,995-1.1%$128/sqft |
Source: MIBOR as distributed by MLS GRID #21928261 Report a problem | ||
| 6/21/2023 | Listed for sale | $434,995$129/sqft |
Source: MIBOR as distributed by MLS GRID #21928261 Report a problem | ||
| 6/16/2023 | Listing removed | -- |
Source: Silverthorne Homes Report a problem | ||
| 5/23/2023 | Price change | $434,9950%$129/sqft |
Source: Silverthorne Homes Report a problem | ||
| 5/18/2023 | Price change | $435,170+0%$129/sqft |
Source: Silverthorne Homes Report a problem | ||
| 5/10/2023 | Listed for sale | $434,995+2.4%$129/sqft |
Source: Silverthorne Homes Report a problem | ||
| 4/20/2023 | Listing removed | -- |
Source: Silverthorne Homes Report a problem | ||
| 4/18/2023 | Price change | $424,722+22%$126/sqft |
Source: Silverthorne Homes Report a problem | ||
| 4/5/2023 | Price change | $347,995+5.5%$103/sqft |
Source: Silverthorne Homes Report a problem | ||
| 1/27/2023 | Listed for sale | $329,995$98/sqft |
Source: Silverthorne Homes Report a problem | ||
Public tax history
Tax history is unavailable.
Neighborhood: 46176
Nearby homes
- $347,6000.29 Acres1307 Pebble Point Dr, Shelbyville, IN 46176Off Market

- $503,4004 bd3 ba2k sqft1303 Pebble Point Dr, Shelbyville, IN 46176Off Market
- $433,6004 bd2 ba2.1k sqft1311 Pebble Point Dr, Shelbyville, IN 46176Off Market
- $444,3173 bd2 ba1.8k sqft1155 Breckinridge Way, Shelbyville, IN 46176Sold
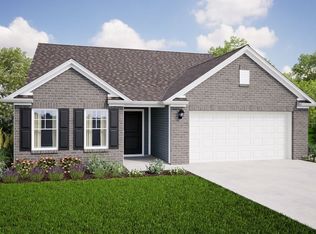
- $359,9953 bd3 ba2k sqft1302 Breckinridge Way, Shelbyville, IN 46176Sold
- $270,0003 bd2 ba1.6k sqft1340 Country Creek Cir, Shelbyville, IN 46176Sold
- $9,300-- bd-- ba-- sqft1342 Country Creek Cir #1344, Shelbyville, IN 46176Off Market
- $251,6003 bd2 ba1.4k sqft1338 Country Creek Cir, Shelbyville, IN 46176Off Market
Nearby schools
GreatSchools rating
- 5/10Thomas A Hendricks Elementary SchoolGrades: K-5Distance: 1 mi
- 6/10Shelbyville Middle SchoolGrades: 6-8Distance: 0.7 mi
- 7/10Shelbyville Sr High SchoolGrades: 9-12Distance: 0.8 mi
Get a cash offer in 3 minutes
Find out how much your home could sell for in as little as 3 minutes with a no-obligation cash offer.
Estimated market value
$447,100
Get a cash offer in 3 minutes
Find out how much your home could sell for in as little as 3 minutes with a no-obligation cash offer.
Estimated market value
$447,100
- Indiana
- Shelby County
- Shelbyville
- 46176
- 1159 Breckinridge Way
Nearby cities
Nearby neighborhoods
Nearby zip codes
Other Shelbyville Topics
