You will thoroughly enjoy the maintenance free living that comes with this extremely well maintained and spacious paired patio home! Immediately notice the pride of ownership as you walk in the front door. Beautiful back bay window and overhead skylights allow for nice natural light. ALL windows were replaced in 2019! Unique GE Slate appliances replaced a few years ago for an updated look. This lovely condo also offers custom blinds, new storm doors, new sump pump, new moisture barrier in crawl space, new garage door opener, new water heater (2017), remodeled front bathroom and remodeled kitchen with quartz countertops, new sink and faucet. Another great feature of this home is the dual sided gas fireplace keeping you cozy in both the great room and the den. The large step-in shower is invaluable to help you feel safe in your new home. Speaking of safety, an ADT alarm system is currently installed and can remain with the home. Monthly service is $ per month if you wish to keep it. Don't wait in seeing this beautiful home, schedule your showing today!
Sold
$270,000
1340 Country Creek Cir, Shelbyville, IN 46176
3beds
1,611sqft
Residential, Single Family Residence
Built in 2003
-- sqft lot
$275,100 Zestimate®
$168/sqft
$1,645 Estimated rent
Home value
$275,100
$261,000 - $289,000
$1,645/mo
Zestimate® history
Owner options
List your home for rent
$1,645/mo
Rent Zestimate®
Find your next renter with Zillow Rental Manager. Plus, with online applications, you can quickly screen prospective tenants – for free.
$1,645/mo
Rent Zestimate®
Refinance and save
$1,889/mo
Est. payment
Refinancing to a lower rate could help reduce your monthly payments and save thousands over the life of the loan.
$1,889/mo
Est. payment
Explore your selling options
Work with a Zillow partner agent
Leverage their expertise and Zillow's premium Showcase listings to get your home seen by more buyers.
Get startedList with your own agent
Get your home in front of millions of buyers by listing it on Zillow.
Learn how to do itSell it yourself
Take full control of how buyers see your home on Zillow by listing For Sale by Owner (FSBO).
List your homeWhat's special
Zillow last checked:
Listing updated:
Listed by:
Mitzi Christian 317-439-4343,
Modern Realty Group Inc
Bought with:
Jeanie Mohr
Premier Real Estate LLC
Source: MIBOR as distributed by MLS GRID,MLS#: 21996544
Facts & features
Interior
Bedrooms & bathrooms
- Bedrooms: 3
- Bathrooms: 2
- Full bathrooms: 2
- Main level bathrooms: 2
- Main level bedrooms: 3
Primary bedroom
- Features: Carpet
- Level: Main
- Area: 180 Square Feet
- Dimensions: 15x12
Bedroom 2
- Features: Carpet
- Level: Main
- Area: 154 Square Feet
- Dimensions: 14x11
Bedroom 3
- Features: Carpet
- Level: Main
- Area: 132 Square Feet
- Dimensions: 12x11
Dining room
- Features: Carpet
- Level: Main
- Area: 156 Square Feet
- Dimensions: 13x12
Kitchen
- Features: Luxury Vinyl Plank
- Level: Main
- Area: 192 Square Feet
- Dimensions: 16x12
Laundry
- Features: Luxury Vinyl Plank
- Level: Main
- Area: 48 Square Feet
- Dimensions: 8x6
Living room
- Features: Carpet
- Level: Main
- Area: 340 Square Feet
- Dimensions: 20x17
Heating
- Forced Air
Cooling
- Has cooling: Yes
Appliances
- Included: Dishwasher, Electric Water Heater, Disposal, Kitchen Exhaust, Laundry Connection in Unit, MicroHood, Microwave, Electric Oven, Refrigerator, Water Softener Rented
- Laundry: Laundry Room, Main Level, Laundry Connection in Unit
Features
- Attic Access, Double Vanity, Cathedral Ceiling(s), Ceiling Fan(s), Smart Thermostat, Walk-In Closet(s)
- Windows: Screens, Skylight(s), Window Bay Bow, Windows Vinyl
- Has basement: No
- Attic: Access Only
- Number of fireplaces: 1
- Fireplace features: Double Sided, Den/Library Fireplace, Gas Log, Great Room
Interior area
- Total structure area: 1,611
- Total interior livable area: 1,611 sqft
Property
Parking
- Total spaces: 2
- Parking features: Attached
- Attached garage spaces: 2
Features
- Levels: One
- Stories: 1
- Patio & porch: Patio, Porch
Details
- Parcel number: 731012400344001002
- Horse amenities: None
Construction
Type & style
- Home type: SingleFamily
- Architectural style: Ranch
- Property subtype: Residential, Single Family Residence
- Attached to another structure: Yes
Materials
- Brick
- Foundation: Crawl Space
Condition
- Updated/Remodeled
- New construction: No
- Year built: 2003
Utilities & green energy
- Electric: 200+ Amp Service
- Water: Municipal/City
- Utilities for property: Electricity Connected
Community & HOA
Community
- Features: Low Maintenance Lifestyle
- Security: Security Alarm Paid
- Subdivision: Country Creek Hpr Condo
HOA
- Has HOA: Yes
- Amenities included: Snow Removal
- Services included: Lawncare, Snow Removal
- HOA fee: $250 monthly
- HOA phone: 317-512-6579
Location
- Region: Shelbyville
Financial & listing details
- Price per square foot: $168/sqft
- Tax assessed value: $202,800
- Annual tax amount: $1,946
- Date on market: 10/20/2025
- Cumulative days on market: 5 days
- Electric utility on property: Yes
Price history
| Date | Event | Price |
|---|---|---|
| 9/23/2024 | Sold | $270,000+1.9%$168/sqft |
Source:  MIBOR as distributed by MLS GRID #21996544 Report a problem MIBOR as distributed by MLS GRID #21996544 Report a problem | ||
| 8/17/2024 | Listed for sale | $264,900$164/sqft |
Source: MIBOR as distributed by MLS GRID #21996544 Report a problem | ||
Public tax history
| Year | Property taxes | Tax assessment |
|---|---|---|
| 2025 | $1,980 +1.7% | $202,800 +2.4% |
| 2024 | $1,946 +2% | $198,000 -2.5% |
| 2023 | $1,908 +7.6% | $203,000 +6.4% |
| 2022 | $1,774 +2.9% | $190,800 +7.6% |
| 2021 | $1,724 +8.6% | $177,400 +2.9% |
| 2020 | $1,587 +14.6% | $172,400 +8.6% |
| 2019 | $1,385 +4.8% | $158,700 +14.6% |
| 2018 | $1,322 +5.5% | $138,500 +4.8% |
| 2017 | $1,253 | $132,200 +3.6% |
| 2016 | $1,253 +0.7% | $127,600 +2.6% |
| 2014 | $1,244 -1.1% | $124,400 -1.1% |
| 2013 | $1,258 +1.6% | $125,800 +1.6% |
| 2012 | $1,238 -12.9% | $123,800 -12.9% |
| 2011 | $1,421 +7.2% | $142,100 +7.2% |
| 2010 | $1,325 | $132,500 |
| 2009 | $1,325 | $132,500 |
| 2007 | -- | $132,500 +26.1% |
| 2006 | $1,357 | $105,100 |
| 2005 | -- | $105,100 |
Find assessor info on the county website
Neighborhood: 46176
Nearby homes
- $251,6003 bd2 ba1.4k sqft1338 Country Creek Cir, Shelbyville, IN 46176Off Market
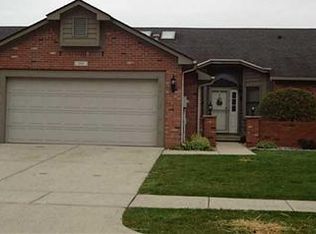
- $8,900-- bd-- ba-- sqft1338 Country Creek Cir #1340, Shelbyville, IN 46176Off Market
- $9,300-- bd-- ba-- sqft1342 Country Creek Cir #1344, Shelbyville, IN 46176Off Market
- $254,4003 bd2 ba1.5k sqft1342 Country Creek Cir, Shelbyville, IN 46176Off Market

- $245,0003 bd2 ba1.6k sqft1336 Country Creek Cir, Shelbyville, IN 46176Sold
- $300-- bd-- ba-- sqftCountry Creek Cir, Shelbyville, IN 46176Off Market
- $246,2003 bd2 ba1.6k sqft1344 Country Creek Cir, Shelbyville, IN 46176Off Market
- $250,0003 bd2 ba1.6k sqft1334 Country Creek Cir #C-2, Shelbyville, IN 46176Sold
Nearby schools
GreatSchools rating
- 5/10Thomas A Hendricks Elementary SchoolGrades: K-5Distance: 1 mi
- 6/10Shelbyville Middle SchoolGrades: 6-8Distance: 0.7 mi
- 7/10Shelbyville Sr High SchoolGrades: 9-12Distance: 0.8 mi
Get a cash offer in 3 minutes
Find out how much your home could sell for in as little as 3 minutes with a no-obligation cash offer.
Estimated market value
$275,100
Get a cash offer in 3 minutes
Find out how much your home could sell for in as little as 3 minutes with a no-obligation cash offer.
Estimated market value
$275,100
- Indiana
- Shelby County
- Shelbyville
- 46176
- 1340 Country Creek Cir
Nearby cities
Nearby neighborhoods
Nearby zip codes
Other Shelbyville Topics
