Skip main navigation
Sold
  • $250,000

    1334 Country Creek Cir #C-2, Shelbyville, IN 46176

    3beds
    1,600sqft
    Residential, Condominium
    Built in 2003
    -- sqft lot
    $259,100 Zestimate®
    $156/sqft
    $1,864 Estimated rent

    Home value

    $259,100

    $192,000 - $350,000

    $1,864/mo

    Zestimate® history
    Loading
    Loading...

    Owner options

    List your home for rent

    $1,864/mo

    Rent Zestimate®

    Find your next renter with Zillow Rental Manager. Plus, with online applications, you can quickly screen prospective tenants – for free.

    Learn more

    $1,864/mo

    Rent Zestimate®

    Refinance and save

    $2,319/mo

    Est. payment

    Refinancing to a lower rate could help reduce your monthly payments and save thousands over the life of the loan.

    See today's rates

    $2,319/mo

    Est. payment

    Explore your selling options

    Work with a Zillow partner agent

    Leverage their expertise and Zillow's premium Showcase listings to get your home seen by more buyers.

    Get started

    List with your own agent

    Get your home in front of millions of buyers by listing it on Zillow.

    Learn how to do it

    Sell it yourself

    Take full control of how buyers see your home on Zillow by listing For Sale by Owner (FSBO).

    List your home

    What's special

    Modern finishesAttached wood deckGenerous primary suiteGlass enclosed sunroomElegant tileworkOpen-concept designAbundant natural light
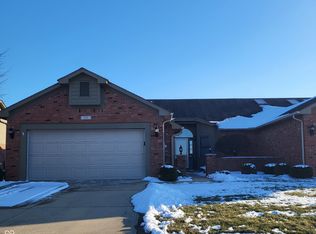
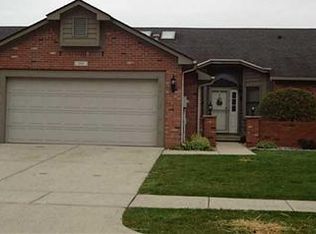
    Welcome to your dream home! This beautifully remodeled 3-bedroom, 2-bath condominium is perfectly situated on a spacious corner lot, offering both privacy and abundant natural light. Step inside to discover a bright and airy open-concept design that seamlessly connects the living, dining, and newly renovated kitchen. The kitchen boasts modern finishes, skylights that flood the space with sunshine, making it the perfect gathering spot for family and friends. The generous primary suite features a luxurious en-suite bathroom with elegant tilework in walk-in shower and floor plus a skylight, while the second bath is equally stylish with new tiled bathtub/shower. With newer paint throughout and fresh floor coverings, including laminate in the kitchen breakfast area and laundry, this home is move-in ready. Enjoy the comfort of a new AC system, ensuring year-round climate control. The glass enclosed sunroom is an ideal retreat for relaxation or entertaining with an attached wood deck allowing you to enjoy the outdoors without the hassle of bugs and grilling outside. Additional perks include a 2-car garage, snow removal, and exterior maintenance, providing you with a low-maintenance lifestyle. Located near a lovely park, this condo is perfect for outdoor enthusiasts and families alike. Don't miss this opportunity to own a meticulously maintained property that blends modern convenience with cozy charm! Schedule your showing today!

    Zillow last checked:

    Listing updated:

    Listed by:

    Judy Lauziere 317-431-0971,

    Carpenter, REALTORS®

    Bought with:

    Christie Mclaughlin

    Maximum Results Real Estate

    Source: MIBOR as distributed by MLS GRID,MLS#: 22009796MLS Logo

    Facts & features

    Interior

    Bedrooms & bathrooms
    • Bedrooms: 3
    • Bathrooms: 2
    • Full bathrooms: 2
    • Main level bathrooms: 2
    • Main level bedrooms: 3
    Breakfast room
    • Features: Laminate
    • Level: Main
    • Area: 99 Square Feet
    • Dimensions: 11x9
    Laundry
    • Features: Laminate
    • Level: Main
    • Area: 63 Square Feet
    • Dimensions: 9x7
    Heating
    • Forced Air
    Cooling
    • Has cooling: Yes
    Appliances
    • Included: Dishwasher, Disposal, Gas Water Heater, MicroHood, Electric Oven, Refrigerator, Water Softener Owned
    Features
    • Attic Pull Down Stairs, Double Vanity, Vaulted Ceiling(s), Entrance Foyer, Ceiling Fan(s), High Speed Internet, Eat-in Kitchen, Pantry, Smart Thermostat, Walk-In Closet(s)
    • Windows: Screens, Skylight(s)
    • Has basement: No
    • Attic: Pull Down Stairs
    • Common walls with other units/homes: 1 Common Wall
    Interior area
    • Total structure area: 1,600
    • Total interior livable area: 1,600 sqft

    Property

    Parking
    • Total spaces: 2
    • Parking features: Attached
    • Attached garage spaces: 2
    • Details: Garage Parking Other(Finished Garage)
    Features
    • Levels: One
    • Stories: 1
    • Entry location: Ground Level
    • Patio & porch: Deck, Screened
    Lot
    • Features: Curbs, Sidewalks, Street Lights
    Details
    • Parcel number: 731012400343002002
    • Special conditions: None,Other
    • Horse amenities: None

    Construction

    Type & style
    • Home type: Condo
    • Architectural style: Ranch
    • Property subtype: Residential, Condominium
    • Attached to another structure: Yes
    Materials
    • Brick
    • Foundation: Block
    Condition
    • New construction: No
    • Year built: 2003

    Utilities & green energy

    • Water: Municipal/City

    Community & HOA

    Community
    • Features: Sidewalks, Street Lights
    • Subdivision: Country Creek
    HOA
    • Has HOA: Yes
    • Amenities included: Insurance, Maintenance Grounds, Maintenance, Snow Removal
    • Services included: Association Home Owners, Lawncare, Maintenance Structure, Snow Removal
    • HOA fee: $750 quarterly
    • HOA phone: 317-392-2430
    Location
    • Region: Shelbyville

    Financial & listing details

    • Price per square foot: $156/sqft
    • Annual tax amount: $2,116
    • Date on market: 11/3/2024
    • Cumulative days on market: 86 days

    Price history

    DateEventPrice
    3/14/2025Sold$250,000-2%$156/sqft
    Source: MIBOR as distributed by MLS GRID #22009796 Report a problem
    2/18/2025Pending sale$255,000$159/sqft
    Source: MIBOR as distributed by MLS GRID #22009796 Report a problem
    1/10/2025Listed for sale$255,000$159/sqft
    Source: MIBOR as distributed by MLS GRID #22009796 Report a problem
    12/26/2024Pending sale$255,000$159/sqft
    Source: MIBOR as distributed by MLS GRID #22009796 Report a problem
    11/22/2024Price change$255,000-1.9%$159/sqft
    Source: MIBOR as distributed by MLS GRID #22009796 Report a problem
    11/3/2024Listed for sale$260,000$163/sqft
    Source: MIBOR as distributed by MLS GRID #22009796 Report a problem

    Public tax history

    Tax history is unavailable.

    Neighborhood: 46176

    Nearby schools

    GreatSchools rating
    Schools provided by the listing agent
    • Elementary: Thomas A Hendricks Elementary Sch
    • Middle: Shelbyville Middle School
    • High: Shelbyville Sr High School

    Source: MIBOR as distributed by MLS GRID. This data may not be complete. We recommend contacting the local school district to confirm school assignments for this home.

    Get a cash offer in 3 minutes
    Find out how much your home could sell for in as little as 3 minutes with a no-obligation cash offer.
    Estimated market value
    $259,100
    Get a cash offer in 3 minutes
    Find out how much your home could sell for in as little as 3 minutes with a no-obligation cash offer.
    Estimated market value
    $259,100