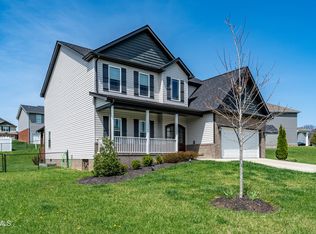
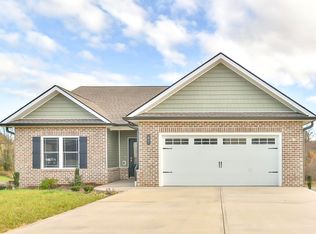
This home gives more of a custom feel! Open floor plan on the main level with 9' ceilings. Family area includes a propane gas log fireplace with built in cabinetry . Kitchen has island, clay fired farm sink , stainless appliances, quartz counters and eat in area. The owners suite is on the main level and has tiled floors and tiled shower surround that includes, seat and shelf. There is a barn door leading into the walk in closet. Laundry and half bath are also on the main level. Upstairs there is a nice sized den with 2 more bedrooms and full bath with double vanity. The attic has spray foam insulation therefore conditioned for storage. LVP flooring throughout home. There are walking trails in the neighborhood that extend all the way to downtown Jonesborough.Builder provides a 1 year warranty and a 10 year structural warranty through 2-10. Seller is relative to agent. This home will be featured in the JCAHBS BUILDERS SHOWCASE OF HOMES October 16, 17 & 18.
This property is not currently displayed as for sale or rent on Zillow. This may be different from what's on other websites or public sources.