Welcome to the charming town of Jonesborough, TN, where history meets modern comfort! Nestled in the heart of the Appalachian Mountains and The Meadows subdivision, this EXQUISITE Orth-Andover plan home offers a perfect blend of southern hospitality and contemporary living! Step into this meticulously maintained, ONE-OWNER, 3-bedroom, 2.5-bathroom residence with an OPEN floor plan that boasts 2,234 square feet of thoughtfully designed living space. The moment you arrive, you will be captivated by the curb appeal and lush landscaping surrounding the property. The heart of the home, the gourmet kitchen, is equipped with shaker-style cabinetry and soft-close drawers/doors. Current-seller updates include QUARTZ countertops and sink, center-island, coffee bar, sliding glass door, and a REVERSE OSMOSIS drinking water system! Stainless steel appliances include dishwasher, stove and microwave (refrigerator, wine bar/vanity/bar shelves, all wine coolers, washer and dryer, outdoor dining table/chair set do NOT convey). Ample cabinet and pantry space. The adjacent dining and living-room area provides a cozy spot for family dinners or intimate gatherings. Retreat to the spacious bedrooms located on the second floor, each designed with comfort in mind. 6x16 den can be used as an additional living area, playroom, or office. Primary bedroom features an ensuite bathroom, double-vanity with quartz countertop, soaker tub, separate TILED-shower and a custom, walk-in closet that creates a tranquil space to unwind after a long day. Escape to your own private oasis in the backyard with wooden privacy fence, featuring paver-stone covered patio and propane fire pit with furniture -- perfect for all of your entertainment needs! RV parking pad as well as an 8x12 outdoor shed also conveys. Conveniently located only 6-minutes from DOWNTOWN, this home provides easy access to everything Jonesborough has to offer while maintaining a sense of peaceful seclusion. Call to schedule a showing today!
Sold for $429,999
$429,999
1193 Lemongrass Dr, Jonesborough, TN 37659
3beds
2,234sqft
Single Family Residence, Residential
Built in 2021
9,147 Square Feet Lot
$442,300 Zestimate®
$192/sqft
$2,600 Estimated rent
Home value
$442,300
$420,000 - $464,000
$2,600/mo
Zestimate® history
Owner options
List your home for rent
$2,600/mo
Rent Zestimate®
Find your next renter with Zillow Rental Manager. Plus, with online applications, you can quickly screen prospective tenants – for free.
$2,600/mo
Rent Zestimate®
Refinance and save
$2,506/mo
Est. payment
Refinancing to a lower rate could help reduce your monthly payments and save thousands over the life of the loan.
$2,506/mo
Est. payment
Explore your selling options
Work with a Zillow partner agent
Leverage their expertise and Zillow's premium Showcase listings to get your home seen by more buyers.
Get startedList with your own agent
Get your home in front of millions of buyers by listing it on Zillow.
Learn how to do itSell it yourself
Take full control of how buyers see your home on Zillow by listing For Sale by Owner (FSBO).
List your homeWhat's special
Spacious bedroomsWalk-in closetPantry spaceSliding glass doorRv parking padModern comfortExquisite orth-andover plan home
Zillow last checked:
Listing updated:
Listed by:
Katelyn Vachon 423-735-9991,
Greater Impact Realty Jonesborough,
Jerrie Sanders,
Greater Impact Realty Jonesborough
Bought with:
Ashley Zervos, 373079
KW Johnson City
Source: TVRMLS,MLS#: 9959525
Facts & features
Interior
Bedrooms & bathrooms
- Bedrooms: 3
- Bathrooms: 3
- Full bathrooms: 2
- 1/2 bathrooms: 1
Heating
- Heat Pump
Cooling
- Heat Pump
Appliances
- Included: Dishwasher, Electric Range, Microwave, See Remarks
- Laundry: Electric Dryer Hookup, Washer Hookup
Features
- Kitchen Island, Open Floorplan, Pantry, Shower Only, Soaking Tub, Walk-In Closet(s), Other, See Remarks
- Flooring: Carpet, Tile, Vinyl
- Windows: Insulated Windows
- Has fireplace: Yes
Interior area
- Total structure area: 2,234
- Total interior livable area: 2,234 sqft
Property
Parking
- Total spaces: 2
- Parking features: RV Access/Parking, Deeded, Concrete, Garage Door Opener, See Remarks
- Garage spaces: 2
Features
- Levels: Two
- Stories: 2
- Patio & porch: Covered, Front Patio, Rear Patio
- Exterior features: See Remarks
- Fencing: Back Yard,Full,Privacy
Lot
- Size: 9,147 Square Feet
- Dimensions: 9,148
- Topography: Level, Sloped, See Remarks
Details
- Additional structures: Shed(s), Storage
- Parcel number: 059c C 105.00
- Zoning: Residential
Construction
Type & style
- Home type: SingleFamily
- Architectural style: See Remarks
- Property subtype: Single Family Residence, Residential
Materials
- Brick, Vinyl Siding
- Foundation: Slab
- Roof: Asphalt,Shingle
Condition
- Above Average
- New construction: No
- Year built: 2021
Utilities & green energy
- Sewer: Public Sewer
- Water: Public
- Utilities for property: Cable Available
Community & HOA
Community
- Features: Sidewalks, Curbs
- Security: Smoke Detector(s)
- Subdivision: The Meadows
HOA
- Has HOA: No
Location
- Region: Jonesborough
Financial & listing details
- Price per square foot: $192/sqft
- Tax assessed value: $424,400
- Annual tax amount: $3,130
- Date on market: 11/20/2023
- Listing terms: Cash,Conventional,FHA,VA Loan
Price history
| Date | Event | Price |
|---|---|---|
| 12/21/2023 | Sold | $429,999$192/sqft |
Source: TVRMLS #9959525 Report a problem | ||
| 11/22/2023 | Contingent | $429,999$192/sqft |
Source: TVRMLS #9959525 Report a problem | ||
| 11/20/2023 | Listed for sale | $429,999+18.6%$192/sqft |
Source: TVRMLS #9959525 Report a problem | ||
| 10/29/2021 | Sold | $362,500-2%$162/sqft |
Source: TVRMLS #9928449 Report a problem | ||
| 10/14/2021 | Contingent | $369,900$166/sqft |
Source: TVRMLS #9928449 Report a problem | ||
| 9/10/2021 | Listed for sale | $369,900$166/sqft |
Source: TVRMLS #9928449 Report a problem | ||
Public tax history
| Year | Property taxes | Tax assessment |
|---|---|---|
| 2025 | $3,130 +10.2% | $106,100 |
| 2024 | $2,839 +6.3% | $106,100 +42.9% |
| 2023 | $2,672 +7.5% | $74,225 |
| 2022 | $2,487 | $74,225 |
| 2021 | $2,487 +605.2% | $74,225 +605.2% |
| 2020 | $353 | $10,525 |
| 2019 | -- | $10,525 |
Find assessor info on the county website
Neighborhood: 37659
Nearby homes
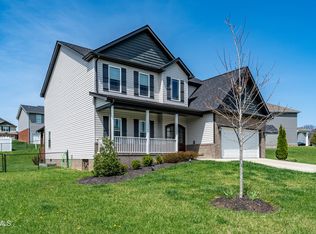
- $525,0004 bd3 ba2.8k sqft1177 Lemongrass Dr, Jonesborough, TN 37659Sold
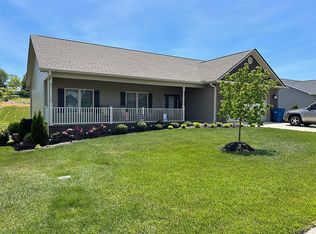
- $492,8004 bd3 ba1.5k sqft15 Millet Loop, Jonesborough, TN 37659Off Market
- $438,000-- bd3 ba1.4k sqft31 Millet Loop, Jonesborough, TN 37659Off Market
- $529,500-- bd3 ba2.7k sqft1216 Lemongrass Dr, Jonesborough, TN 37659Off Market
- $259,300-- bd2 ba1.1k sqft1228 Lemongrass Dr, Jonesborough, TN 37659Off Market
- $448,100-- bd2 ba1.8k sqft1204 Lemongrass Dr, Jonesborough, TN 37659Off Market
- $255,6002 bd2 ba1.1k sqft1232 Lemongrass Dr, Jonesborough, TN 37659Off Market
- $458,4003 bd3 ba2.4k sqft1159 Lemongrass Dr, Jonesborough, TN 37659Off Market
Nearby schools
GreatSchools rating
- 4/10Jonesborough Elementary SchoolGrades: PK-8Distance: 1.4 mi
- 5/10David Crockett High SchoolGrades: 9-12Distance: 2.7 mi
Schools provided by the listing agent
- Elementary: Jonesborough
- Middle: Jonesborough
- High: David Crockett
Source: TVRMLS. This data may not be complete. We recommend contacting the local school district to confirm school assignments for this home.


Get pre-qualified for a loan
At Zillow Home Loans, we can pre-qualify you in as little as 5 minutes with no impact to your credit score.An equal housing lender. NMLS #10287.
- Tennessee
- Washington County
- Jonesborough
- 37659
- 1193 Lemongrass Dr
