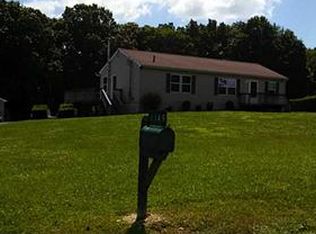
Welcome to your own private sanctuary where rural charm seamlessly meets modern flair. Situated on a pristine, flat half-acre parcel in the Freedom School District, this meticulously updated manufactured home offers peace, privacy, and endless possibilities. As you step inside, you are greeted by an expansive mudroom and dedicated office space featuring exceptional storage—perfect for keeping daily life organized. The interior beautifully balances a cozy country feel with sleek modern flair, accentuated by warm knotty pine accents and an abundance of natural light streaming through high-end, newer Andersen windows. Spanning over 1,000 square feet of optimized living space, the thoughtful floor plan includes 3 bedrooms and 1.5 bath. The generous master suite serves as a true retreat, complete with its own dedicated sitting and/or dressing area. The enclosed porch, complete with Andersen sliding door, offers a true blend of privacy and year-round comfort. Outdoors, the level half-acre lot is a hobbyist’s dream, offering ample space for gardening, outdoor recreation, or expansion. Two large sheds equipped with electrical service provide ultimate versatility for workshop space, equipment, or extra storage. The home is set on a foundation with a basement area that offers additional secure storage or a blank canvas for your imagination. When evening falls, custom exterior downlighting around the side porch casts a warm glow, giving this home striking curb appeal day and night. A rare find offering peaceful country living with top-tier updates!
Under contract
$149,900
1159 Mellon Dr, Rochester, PA 15074
3beds
1,284sqft
Manufactured Home, Single Family Residence
Built in 1972
0.5 Acres Lot
$-- Zestimate®
$117/sqft
$-- HOA
What's special
Pristine flat half-acre parcelLevel half-acre lotAbundance of natural lightExceptional storageHigh-end newer andersen windowsDedicated office spaceGenerous master suite
- 15 days
- 1,640
- 131
Zillow last checked:
Listing updated:
Listed by:
Hannah Marchionda-Sepella 724-775-1000,
BERKSHIRE HATHAWAY THE PREFERRED REALTY 724-775-1000
Source: WPMLS,MLS#: 1776056 Originating MLS: West Penn Multi-List
Originating MLS: West Penn Multi-ListFacts & features
Interior
Bedrooms & bathrooms
- Bedrooms: 3
- Bathrooms: 2
- Full bathrooms: 1
- 1/2 bathrooms: 1
Heating
- Forced Air, Oil
Cooling
- Central Air
Appliances
- Included: Some Gas Appliances, Dryer, Refrigerator, Stove, Washer
Features
- Window Treatments
- Flooring: Laminate, Carpet
- Windows: Window Treatments
- Basement: Walk-Out Access
Interior area
- Total structure area: 1,284
- Total interior livable area: 1,284 sqft
Video & virtual tour
Property
Parking
- Total spaces: 3
- Parking features: Off Street
Features
- Levels: One
- Stories: 1
- Pool features: None
Lot
- Size: 0.5 Acres
- Dimensions: 0.5
Details
- Parcel number: 690080516000
Construction
Type & style
- Home type: MobileManufactured
- Architectural style: Ranch
- Property subtype: Manufactured Home, Single Family Residence
Materials
- Frame
- Roof: Asphalt
Condition
- Resale
- Year built: 1972
Utilities & green energy
- Sewer: Septic Tank
- Water: Well
Community & HOA
Location
- Region: Rochester
Financial & listing details
- Price per square foot: $117/sqft
- Tax assessed value: $102,180
- Annual tax amount: $1,238
- Date on market: 9/24/2026
Estimated market value
Not available
Estimated sales range
Not available
Not available
Price history
| Date | Event | Price |
|---|---|---|
| 10/10/2026 | Pending sale | $149,900$117/sqft |
Source:  WPMLS #1776056 Report a problem WPMLS #1776056 Report a problem | ||
| 9/24/2026 | Listed for sale | $149,900+2098.9%$117/sqft |
Source: WPMLS #1776056 Report a problem | ||
| 8/15/2001 | Sold | $6,817$5/sqft |
Source: Public Record Report a problem | ||
Public tax history
| Year | Property taxes | Tax assessment |
|---|---|---|
| 2026 | $1,269 +4.8% | $78,600 |
| 2025 | $1,211 +1.9% | $78,600 |
| 2024 | $1,188 +53.8% | $78,600 +1022.9% |
| 2023 | $773 +1.4% | $7,000 |
| 2022 | $762 | $7,000 |
| 2021 | $762 +8% | $7,000 |
| 2020 | $706 | $7,000 |
| 2019 | $706 +287.7% | $7,000 |
| 2018 | $182 +17.1% | $7,000 |
| 2017 | $155 | $7,000 |
| 2016 | $155 | $7,000 |
| 2015 | $155 | $7,000 |
| 2014 | $155 | $7,000 |
| 2013 | -- | $7,000 |
| 2012 | -- | $7,000 |
| 2011 | -- | $7,000 |
| 2010 | -- | $7,000 |
| 2008 | -- | $7,000 |
| 2007 | -- | $7,000 |
| 2006 | -- | $7,000 |
Find assessor info on the county website
Monthly payment
Climate risks
Neighborhood: 15074
Nearby schools
Schools provided by the listing agent
- District: Freedom Area
Source: WPMLS. This data may not be complete. We recommend contacting the local school district to confirm school assignments for this home.
Similar homes
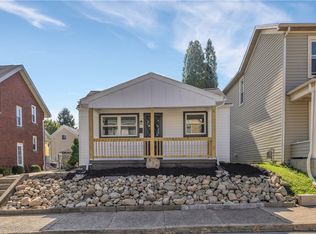
- $150,0003 bd2 ba1k sqft577 Jefferson St, Rochester, PA 15074For Sale
 MLS ID #1776734, Georgie Smigel. WPMLS
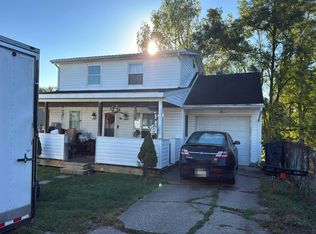
 - $--4 bd2 ba1.3k sqft821 Howe Ave, Monaca, PA 15061Auction
 Auction.com 2
 - $155,0002 bd2 ba1.1k sqft590 Jefferson St, Rochester, PA 15074For Sale
 MLS ID #1774698, Mark Gulla. WPMLS
 - $179,9993 bd1 ba1.3k sqft3135 Conway Wallrose Rd, Baden, PA 15005For Sale
 MLS ID #1777903, Julie Boeh. WPMLS
