Skip main navigation
Sold for $148,000
  • $148,000

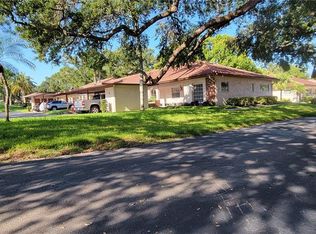
    1159 Montrose Pl, Dunedin, FL 34698

    1beds
    595sqft
    Villa
    Built in 1981
    -- sqft lot
    $145,000 Zestimate®
    $249/sqft
    $1,605 Estimated rent

    Home value

    $145,000

    $132,000 - $160,000

    $1,605/mo

    Zestimate® history
    Loading
    Loading...

    Owner options

    List your home for rent

    $1,605/mo

    Rent Zestimate®

    Find your next renter with Zillow Rental Manager. Plus, with online applications, you can quickly screen prospective tenants – for free.

    Learn more

    $1,605/mo

    Rent Zestimate®

    Refinance and save

    $1,546/mo

    Est. payment

    Refinancing to a lower rate could help reduce your monthly payments and save thousands over the life of the loan.

    See today's rates

    $1,546/mo

    Est. payment

    Explore your selling options

    Work with a Zillow partner agent

    Leverage their expertise and Zillow's premium Showcase listings to get your home seen by more buyers.

    Get started

    List with your own agent

    Get your home in front of millions of buyers by listing it on Zillow.

    Learn how to do it

    Sell it yourself

    Take full control of how buyers see your home on Zillow by listing For Sale by Owner (FSBO).

    List your home

    What's special

    Welcome to Your peaceful retreat in Scotsdale Villas. Discover the charm and comfort of this one-bedroom, one-bath villa located just minutes from historic downtown Dunedin. Nestled in the vibrant 55+ Scotsdale Villas community, this inviting home offers a serene and relaxed lifestyle with fantastic amenities. Walk up to the front entry onto your private patio, perfect for relaxing with morning coffee and creating a personal garden. Inside, the bright and airy kitchen at the front of the home features ample cabinets, generous counter space, and a convenient passthrough window to the dining room — ideal for easy entertaining. Luxury vinyl plank flooring flows throughout the light and bright living and dining areas, where glass sliders open to a peaceful screened-in lanai with a laundry closet and direct access to the outdoor back patio. The spacious bedroom boasts a walk-in closet, vinyl flooring, and a charming view of the lanai and patio, offering a tranquil retreat. Fresh paint throughout adds a crisp, modern touch. Covered parking and a storage closet at the front of the home provide added convenience. Scotsdale Villas offers a wealth of amenities, including a heated pool, tennis and pickleball courts, and a recreation building for social gatherings and activities. Just two miles from the heart of downtown Dunedin, you’ll enjoy easy access to quaint shops and top rated restaurants. Plus, the sugar sand beaches and amazing sunsets of Honeymoon Island State Park are just a short drive away. Experience the best of maintenance free Florida living. Schedule your private tour today!

    Zillow last checked:

    Listing updated:

    Listing Provided by:

    Dean Ribble 727-420-5549,

    RE/MAX REALTEC GROUP INC 727-789-5555

    Bought with:

    Angela Perry, 3539670

    LPT REALTY, LLC

    Rigert Busho, 3545247

    LPT REALTY, LLC

    Source: Stellar MLS,MLS#: TB8360902MLS LogoOriginating MLS: Suncoast Tampa

    Facts & features

    Interior

    Bedrooms & bathrooms
    • Bedrooms: 1
    • Bathrooms: 1
    • Full bathrooms: 1
    Primary bedroom
    • Features: Walk-In Closet(s)
    • Level: First
    • Area: 192 Square Feet
    • Dimensions: 12x16
    Dining room
    • Level: First
    • Area: 140 Square Feet
    • Dimensions: 14x10
    Kitchen
    • Level: First
    • Area: 100 Square Feet
    • Dimensions: 10x10
    Living room
    • Level: First
    • Area: 168 Square Feet
    • Dimensions: 14x12
    Heating
    • Central, Electric
    Cooling
    • Central Air
    Appliances
    • Included: Dishwasher, Dryer, Electric Water Heater, Microwave, Range, Refrigerator, Washer
    • Laundry: Inside, Laundry Closet
    Features
    • Ceiling Fan(s), Eating Space In Kitchen, Living Room/Dining Room Combo
    • Flooring: Ceramic Tile, Luxury Vinyl
    • Doors: Sliding Doors
    • Has fireplace: No
    Interior area
    • Total structure area: 595
    • Total interior livable area: 595 sqft

    Property

    Parking
    • Total spaces: 1
    • Parking features: Assigned, Covered
    • Carport spaces: 1
    Features
    • Levels: One
    • Stories: 1
    • Exterior features: Tennis Court(s)
    Details
    • Parcel number: 352815792620011665
    • Special conditions: None

    Construction

    Type & style
    • Home type: SingleFamily
    • Property subtype: Villa
    Materials
    • Block, Stucco
    • Foundation: Slab
    • Roof: Shingle
    Condition
    • New construction: No
    • Year built: 1981

    Utilities & green energy

    • Sewer: Public Sewer
    • Water: Public
    • Utilities for property: Cable Connected, Electricity Connected, Sewer Connected, Water Connected

    Community & neighborhood

    Community
    • Community features: Clubhouse, Community Mailbox, Deed Restrictions, Tennis Court(s)
    Senior living
    • Senior community: Yes
    Location
    • Region: Dunedin
    • Subdivision: SCOTSDALE VILLA CONDO

    HOA & financial

    HOA
    • Has HOA: Yes
    • HOA fee: $464 monthly
    • Amenities included: Clubhouse, Pickleball Court(s), Playground, Pool, Shuffleboard Court, Tennis Court(s)
    • Services included: Cable TV, Community Pool, Internet, Maintenance Structure, Maintenance Grounds
    Other fees
    • Pet fee: $0 monthly
    Other financial information
    • Total actual rent: 0

    Other

    Other facts
    • Listing terms: Cash,Conventional
    • Ownership: Condominium
    • Road surface type: Asphalt, Paved

    Price history

    DateEventPrice
    7/22/2025Sold$148,000-4.5%$249/sqft
    Source: Stellar MLS #TB8360902 Report a problem
    6/20/2025Pending sale$154,900$260/sqft
    Source: Stellar MLS #TB8360902 Report a problem
    5/20/2025Price change$154,900-1.7%$260/sqft
    Source: Stellar MLS #TB8360902 Report a problem
    4/9/2025Price change$157,500-1.5%$265/sqft
    Source: Stellar MLS #TB8360902 Report a problem
    3/16/2025Listed for sale$159,900+25.9%$269/sqft
    Source: Stellar MLS #TB8360902 Report a problem
    5/31/2024Sold$127,000+296.9%$213/sqft
    Source: Public Record Report a problem
    9/16/1994Sold$32,000$54/sqft
    Source: Public Record Report a problem

    Public tax history

    YearProperty taxesTax assessment
    2024$2,593 +2026.2%$150,793 +285.6%
    2023$122 -27.6%$39,109 +3%
    2022$168 +3.2%$37,970 +3%
    2021$163 $36,864 +1.4%
    2020-- $36,355 +2.3%
    2019$149 $35,538 +1.9%
    2018$149 +5.9%$34,875 +2.1%
    2017$140 +13.3%$34,158 +2.1%
    2016$124 +0.1%$33,455 +0.7%
    2015$124 -16.4%$33,222 +0.8%
    2014$148 +5.7%$32,958 +1.5%
    2013$140 +10.5%$32,471 +1.7%
    2012$127 $31,928 -7.7%
    2011-- $34,606 +1.5%
    2010-- $34,095 +2.7%
    2009-- $33,199 +0.1%
    2008$147 $33,166 +3%
    2007-- $32,200 -25.3%
    2005-- $43,100 +4.4%
    2004$89 +13.3%$41,300 +13.8%
    2003$78 +44.3%$36,300 +21%
    2002$54 $30,000 -1%
    2001$54 +47.8%$30,300 +7.1%
    2000$37 $28,300

    Find assessor info on the county website

    Neighborhood: 34698

    Nearby schools

    GreatSchools rating
    Get a cash offer in 3 minutes
    Find out how much your home could sell for in as little as 3 minutes with a no-obligation cash offer.
    Estimated market value
    $145,000
    Get a cash offer in 3 minutes
    Find out how much your home could sell for in as little as 3 minutes with a no-obligation cash offer.
    Estimated market value
    $145,000