Skip main navigation
Sold for $450,000
  • $450,000

    1159 S AMANDES Avenue, Mesa, AZ 85208

    3beds
    3baths
    2,069sqft
    Single Family Residence
    Built in 2000
    -- sqft lot
    $435,900 Zestimate®
    $217/sqft
    $2,328 Estimated rent

    Home value

    $435,900

    $414,000 - $458,000

    $2,328/mo

    Zestimate® history
    Loading
    Loading...

    Owner options

    List your home for rent

    $2,328/mo

    Rent Zestimate®

    Find your next renter with Zillow Rental Manager. Plus, with online applications, you can quickly screen prospective tenants – for free.

    Learn more

    $2,328/mo

    Rent Zestimate®

    Refinance and save

    $2,708/mo

    Est. payment

    Refinancing to a lower rate could help reduce your monthly payments and save thousands over the life of the loan.

    See today's rates

    $2,708/mo

    Est. payment

    Explore your selling options

    Work with a Zillow partner agent

    Leverage their expertise and Zillow's premium Showcase listings to get your home seen by more buyers.

    Get started

    List with your own agent

    Get your home in front of millions of buyers by listing it on Zillow.

    Learn how to do it

    Sell it yourself

    Take full control of how buyers see your home on Zillow by listing For Sale by Owner (FSBO).

    List your home

    What's special

    Large officeSpacious sitting areaDen spaceHeated community poolNew carpet throughoutSpacious homeHome gym
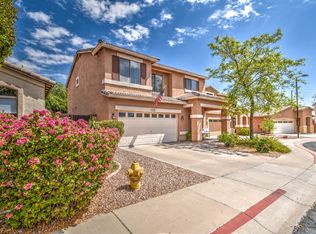
    This is a spacious home with a smart layout that utilizes every square foot. The A/C unit is new as of 2020 and the sellers installed a brand new hot water heater and new carpet throughout in July, 2023! The community boasts features like a gated entry, heated community pool and spa, and neighborhood park. The primary bedroom has a spacious sitting area that can be used for seating, a treadmill, or an at-home office. The upstairs loft is flex space for a second family room, a home gym, or a large office / den space for homeschooling or working from home. All bedrooms are on the second floor, but have no shared walls providing quiet and separation. The landscaping is currently low maintenance, but can be personalized according to new homeowner plans. Come check out this home!

    Zillow last checked:

    Listing updated:

    Listed by:

    Lori B Doyle 602-540-7149,

    Platinum Living Realty,

    Laura L. Jewett 480-628-2563,

    Platinum Living Realty

    Bought with:

    RC Hard, SA585894000

    Superlative Realty

    Elizabeth Anne Hard, SA670056000

    Superlative Realty

    Source: ARMLS,MLS#: 6575466MLS Logo

    Facts & features

    Interior

    Bedrooms & bathrooms
    • Bedrooms: 3
    • Bathrooms: 3
    Heating
    • Electric
    Cooling
    • Central Air, Programmable Thmstat
    Appliances
    • Included: Electric Cooktop
    Features
    • High Speed Internet, Upstairs, Eat-in Kitchen, Breakfast Bar, Pantry, Full Bth Master Bdrm
    • Flooring: Carpet, Laminate, Tile
    • Windows: Solar Screens, Double Pane Windows
    • Has basement: No
    Interior area
    • Total structure area: 2,069
    • Total interior livable area: 2,069 sqft

    Property

    Parking
    • Total spaces: 4
    • Parking features: Direct Access
    • Garage spaces: 2
    • Uncovered spaces: 2
    Features
    • Stories: 2
    • Patio & porch: Covered, Patio
    • Pool features: None
    • Has spa: Yes
    • Spa features: None, Heated
    • Fencing: Block
    Lot
    • Features: Corner Lot, Gravel/Stone Front, Auto Timer H2O Front, Auto Timer H2O Back
    Details
    • Parcel number: 22084541

    Construction

    Type & style
    • Home type: SingleFamily
    • Architectural style: Santa Barbara/Tuscan,Territorial/Santa Fe
    • Property subtype: Single Family Residence
    Materials
    • Stucco, Wood Frame, Painted
    • Roof: Tile
    Condition
    • Year built: 2000
    Details
    • Builder name: MARACAY

    Utilities & green energy

    • Electric: 220 Volts in Kitchen
    • Sewer: Public Sewer
    • Water: City Water

    Community & HOA

    Community
    • Features: Gated, Community Spa, Community Spa Htd, Playground
    • Subdivision: CRISMON MANOR
    HOA
    • Has HOA: Yes
    • Services included: Maintenance Grounds, Street Maint
    • HOA fee: $115 monthly
    • HOA name: Crismon Crossing
    • HOA phone: 480-345-0046
    Location
    • Region: Mesa

    Financial & listing details

    • Price per square foot: $217/sqft
    • Tax assessed value: $348,200
    • Annual tax amount: $1,393
    • Date on market: 10/4/2025
    • Cumulative days on market: 53 days
    • Listing terms: Cash,Conventional,1031 Exchange,FHA,VA Loan
    • Ownership: Fee Simple
    • Electric utility on property: Yes

    Price history

    DateEventPrice
    8/22/2023Sold$450,000$217/sqft
    Source: ARMLS #6575466 Report a problem
    7/28/2023Price change$450,000-1.1%$217/sqft
    Source: ARMLS #6575466 Report a problem
    7/16/2023Price change$455,000-2.2%$220/sqft
    Source: ARMLS #6575466 Report a problem
    7/1/2023Listed for sale$465,000+86%$225/sqft
    Source: ARMLS #6575466 Report a problem
    6/14/2018Sold$250,000$121/sqft
    Source: ARMLS #5763286 Report a problem
    5/9/2018Listed for sale$250,000+19205%$121/sqft
    Source: Select Realty #5763286 Report a problem
    2/17/2015Listing removed$1,295$1/sqft
    Source: West USA Realty Revelation #5202562 Report a problem
    1/17/2015Price change$1,295-7.5%$1/sqft
    Source: Diverse Solutions #5202562 Report a problem
    1/2/2015Sold$1,295-99.4%$1/sqft
    Source: Agent Provided Report a problem
    11/21/2014Listed for rent$1,400+16.7%$1/sqft
    Source: West USA Realty Revelation #5202562 Report a problem
    10/29/2013Listing removed$1,200$1/sqft
    Source: West USA Realty Revelation #5015993 Report a problem
    10/17/2013Listed for rent$1,200$1/sqft
    Source: West USA Realty Revelation #5015993 Report a problem
    4/1/2005Sold$230,000+63.2%$111/sqft
    Source: Public Record Report a problem
    5/24/2000Sold$140,922$68/sqft
    Source: Public Record Report a problem

    Public tax history

    YearProperty taxesTax assessment
    2025$1,399 +0.1%$34,820 -7.4%
    2024$1,399 -1.2%$37,600 +144.6%
    2023$1,415 +1.6%$15,375 -34.6%
    2022$1,393 -1.4%$23,500 +7.4%
    2021$1,413 +7.9%$21,880 +9.8%
    2020$1,309 +4.7%$19,930 +7%
    2019$1,250 $18,630 +10.9%
    2018$1,250 -12.6%$16,800 +11.6%
    2017$1,430 +27.4%$15,050 +0.3%
    2016$1,122 +0.4%$15,010 +6.1%
    2015$1,118 $14,150 +29%
    2014-- $10,970 +21.8%
    2013-- $9,010 -8.8%
    2012-- $9,880 -12.2%
    2011-- $11,250 -11.5%
    2010-- $12,710 -28.2%
    2009-- $17,700 -19.2%
    2008-- $21,900 +16.5%
    2007-- $18,800 +52.2%
    2006-- $12,350
    2005-- $12,350 +1.6%
    2004-- $12,150
    2003-- $12,150 +14.6%
    2002-- $10,600
    Find assessor info on the county website

    Neighborhood: Crimson Crossing

    Nearby schools

    GreatSchools rating
    Schools provided by the listing agent
    • Elementary: Patterson Elementary - Mesa
    • Middle: Smith Junior High School
    • High: Skyline High School
    • District: Mesa Unified District

    Source: ARMLS. This data may not be complete. We recommend contacting the local school district to confirm school assignments for this home.

    Get a cash offer in 3 minutes
    Find out how much your home could sell for in as little as 3 minutes with a no-obligation cash offer.
    Estimated market value
    $435,900
    Get a cash offer in 3 minutes
    Find out how much your home could sell for in as little as 3 minutes with a no-obligation cash offer.
    Estimated market value
    $435,900