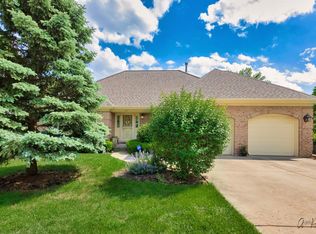
A beautifully crafted paver and stone walkway welcomes you to this elegant residence in the Clubhomes of Windhill. Expertly maintained and thoughtfully updated, the home blends timeless architectural details with modern comforts, featuring soaring volume ceilings, gleaming hardwood floors, and a warm, neutral palette throughout. With a first-floor primary suite, it offers the convenience and ease of ranch-style living while still providing flexible upstairs space ideal for guests, a home office, or a private retreat. The primary bedroom is a serene sanctuary, boasting a tray ceiling, dual closets, and a spa-inspired bath with separate vanities, a jetted tub, walk-in shower, and exquisite tile work. Sunlight streams through a dramatic two-story wall of windows, illuminating the living room and creating an inviting atmosphere, while the family room, anchored by a wood-burning fireplace with gas starter, becomes the perfect gathering place for cozy evenings or lively entertaining. The formal dining room, graced with crown molding, flows effortlessly to the granite, cherry, and stainless-steel kitchen, where a Viking stove and wall ovens meet a dedicated coffee and wine bar-ideal for breakfast with family, holiday dinners, or casual gatherings with friends. The kitchen now features a new Bosch dishwasher (2024), seamlessly combining style and efficiency. The recently finished (2024) English basement adds nearly 1,500 square feet of sunlit, versatile living space. Enhanced with French doors and graceful archways that echo the elegance of the main home, it includes a full basement bathroom with modern amenities, brushed gold fixtures, delicately balanced complimentary colors, and large-format tiling. Independent lighting throughout sets the perfect mood, while plush carpeting with thick padding ensures safety and comfort for family members of all ages. A separate room with roughed-in water hookups allows for relocating the laundry from the upstairs mudroom or expanding pantry storage. Independent furnace and AC systems provide year-round comfort, complemented by an electric fireplace with 220v heating capabilities. Ample crawl space and utility storage, along with insulated walls and ceilings, ensure privacy, quiet, and peace throughout the space. Step outside to enjoy a newly completed (2023) deck with added concrete base, stairs, and extra storage underneath-perfect for morning coffee, summer barbecues, or evening cocktails while taking in serene outdoor views. The leveled front walkway (2025), newly painted entire exterior (2025), updated exterior lighting (2025), new gutters (2024), and newly constructed retention walls (2023) enhance both beauty and functionality, completing the home's flawless curb appeal. And a brand new roof (2024). The $225/month HOA fee covers professional landscaping, lawn maintenance, snow removal for both walkway and driveway, and a sprinkler system-allowing you to fully enjoy the meticulously maintained grounds. Ideally located near Harper College with quick access to the expressway, shopping, and dining, this residence offers both convenience and a refined lifestyle. A meticulously maintained and thoughtfully updated home, perfectly balancing timeless design, modern amenities, and luxurious livability-ready to welcome its next owners and their cherished memories.
Closed
Zillow last checked:
Listing updated:
Bought with:
David Sengun
Rose Realty LLC
Source: MRED as distributed by MLS GRID,MLS#: 12519649
Price history
| Date | Event | Price |
|---|---|---|
| 1/12/2026 | Sold | $815,000+1.9%$217/sqft |
Source:  MRED as distributed by MLS GRID #12519649 Report a problem MRED as distributed by MLS GRID #12519649 Report a problem | ||
| 12/8/2025 | Contingent | $800,000$213/sqft |
Source: MRED as distributed by MLS GRID #12519649 Report a problem | ||
| 12/2/2025 | Price change | $800,000-5.8%$213/sqft |
Source: MRED as distributed by MLS GRID #12519649 Report a problem | ||
| 11/28/2025 | Price change | $849,000-2.9%$226/sqft |
Source: MRED as distributed by MLS GRID #12519649 Report a problem | ||
| 11/19/2025 | Listed for sale | $874,000+71.4%$233/sqft |
Source: MRED as distributed by MLS GRID #12519649 Report a problem | ||
| 4/23/2021 | Sold | $510,000-4.7%$136/sqft |
Source: MRED as distributed by MLS GRID #10995514 Report a problem | ||
| 3/6/2021 | Contingent | $535,000$143/sqft |
Source: MRED as distributed by MLS GRID #10995514 Report a problem | ||
| 2/26/2021 | Price change | $535,000-2.7%$143/sqft |
Source: MRED as distributed by MLS GRID #10995514 Report a problem | ||
| 2/15/2021 | Listed for sale | $549,900$147/sqft |
Source: MRED as distributed by MLS GRID #10995514 Report a problem | ||
| 2/11/2021 | Listing removed | -- |
Source: MRED as distributed by MLS GRID #10964525 Report a problem | ||
| 2/5/2021 | Contingent | $549,900$147/sqft |
Source: MRED as distributed by MLS GRID #10964525 Report a problem | ||
| 1/30/2021 | Price change | $549,900-1.1%$147/sqft |
Source: MRED as distributed by MLS GRID #10964525 Report a problem | ||
| 1/21/2021 | Price change | $555,900-1.8%$148/sqft |
Source: MRED as distributed by MLS GRID #10964525 Report a problem | ||
| 1/6/2021 | Listed for sale | $565,900-7.4%$151/sqft |
Source: Coldwell Banker Realty #10964525 Report a problem | ||
| 4/3/2019 | Listing removed | $610,900$163/sqft |
Source: Coldwell Banker Residential Brokerage - Barrington #10166251 Report a problem | ||
| 1/7/2019 | Listed for sale | $610,900+1.8%$163/sqft |
Source: Coldwell Banker Residential #10166251 Report a problem | ||
| 6/13/2009 | Listing removed | $599,900$160/sqft |
Source: iHOUSEWeb Solutions, Inc #07061511 Report a problem | ||
| 4/7/2009 | Price change | $599,900-3.2%$160/sqft |
Source: iHOUSEWeb Solutions, Inc #07061511 Report a problem | ||
| 12/10/2008 | Listed for sale | $619,900+20.4%$165/sqft |
Source: iHOUSEWeb Solutions, Inc #07061511 Report a problem | ||
| 5/6/2003 | Sold | $515,000$137/sqft |
Source: Public Record Report a problem | ||
Nearby homes
- $746,9004 bd4 ba2.1k sqft1163 S Hiddenbrook Trl, Palatine, IL 60067Off Market
- $726,6004 bd3 ba2.6k sqft1155 S Hiddenbrook Trl, Palatine, IL 60067Off Market
- $756,4004 bd3 ba2.6k sqft1147 S Hiddenbrook Trl, Palatine, IL 60067Off Market
- $771,3003 bd3 ba2k sqft1151 S Hiddenbrook Trl, Palatine, IL 60067Off Market
Get a cash offer in 3 minutes
Find out how much your home could sell for in as little as 3 minutes with a no-obligation cash offer.
Estimated market value
$848,400
