Gorgeous Windhill home in south Palatine provides the perfect setting for this rarely-available kept & clean beauty with three levels of living space. Main-level primary suite is huge with double closets and bath / shower combo! Volume ceilings greet you from the moment you enter with vaulted foyer and living room with windows all the way up. Freshly painted & carpeted with beautiful millwork and solid-core doors throughout. Enjoy the open family room with fireplace nestled in next to the kitchen with wood cabinets and granite counters and breakfast nook. The large, separate dining area provides private entertaining with swinging door. Upstairs, find two bedrooms split by a full bath and open hallway to below. The full, English basement unfolds into two entertaining spaces, including a rec room with wet bar & full bath. The second space can easily be enclosed into an office or bedroom. There's still plenty of storage space, as well. Outside, find ample deck space and a fixed grill. The green space is maintained through a modest HOA - snow removal handled, too. Enjoy lovely curb appeal with your paver drive and professional landscaping. Close to major roads in all directions, outfitted with award-winning schools and next door to major businesses along the Algonquin Road corridor, come see it today!
Contingent
$650,000
1167 S Hiddenbrook Trl, Palatine, IL 60067
3beds
2,400sqft
Single Family Residence
Built in 1990
8,211 Square Feet Lot
$-- Zestimate®
$271/sqft
$225/mo HOA
What's special
Volume ceilingsBreakfast nookFreshly painted and carpetedFixed grillAmple deck space
- --
- 1,840
- views
- 150
- saves
Likely to sell faster than
Zillow last checked:
Listing updated:
Listed by:
Nevin Nelson (224)699-5002,
Redfin Corporation
Source: MRED as distributed by MLS GRID,MLS#: 12766184
Facts & features
Interior
Bedrooms & bathrooms
- Bedrooms: 3
- Bathrooms: 4
- Full bathrooms: 3
- 1/2 bathrooms: 1
Rooms
- Room types: Recreation Room
Primary bedroom
- Features: Flooring (Hardwood), Bathroom (Full)
- Level: Main
- Area: 378 Square Feet
- Dimensions: 14X27
Bedroom 2
- Features: Flooring (Carpet)
- Level: Second
- Area: 182 Square Feet
- Dimensions: 13X14
Bedroom 3
- Features: Flooring (Carpet)
- Level: Second
- Area: 196 Square Feet
- Dimensions: 14X14
Dining room
- Features: Flooring (Carpet)
- Level: Main
- Area: 77 Square Feet
- Dimensions: 7X11
Family room
- Features: Flooring (Hardwood)
- Level: Main
- Area: 238 Square Feet
- Dimensions: 14X17
Kitchen
- Features: Flooring (Ceramic Tile)
- Level: Main
- Area: 132 Square Feet
- Dimensions: 11X12
Laundry
- Features: Flooring (Ceramic Tile)
- Level: Main
- Area: 55 Square Feet
- Dimensions: 11X5
Living room
- Features: Flooring (Carpet)
- Level: Main
- Area: 266 Square Feet
- Dimensions: 19X14
Recreation room
- Level: Basement
- Area: 551 Square Feet
- Dimensions: 29X19
Heating
- Natural Gas
Cooling
- Central Air
Appliances
- Included: Range, Microwave, Dishwasher, Refrigerator, Washer, Dryer, Cooktop
Features
- Basement: Partially Finished,Daylight
- Number of fireplaces: 1
- Fireplace features: Family Room
Interior area
- Total structure area: 0
- Total interior livable area: 2,400 sqft
Property
Parking
- Total spaces: 2
- Parking features: Garage Door Opener, Yes, Garage Owned, Attached, Garage
- Attached garage spaces: 2
- Has uncovered spaces: Yes
Accessibility
- Accessibility features: No Disability Access
Features
- Stories: 2
- Patio & porch: Deck
- Exterior features: Outdoor Grill
Lot
- Size: 8,211 Square Feet
- Dimensions: 62X104X122X109
Details
- Parcel number: 02281150040000
- Special conditions: None
Construction
Type & style
- Home type: SingleFamily
- Property subtype: Single Family Residence
Materials
- Synthetic Stucco
Condition
- New construction: No
- Year built: 1990
Utilities & green energy
- Electric: Circuit Breakers
- Sewer: Public Sewer
- Water: Lake Michigan
Community & HOA
Community
- Subdivision: Windhill
HOA
- Has HOA: Yes
- Services included: Lawn Care, Snow Removal
- HOA fee: $225 monthly
Location
- Region: Palatine
Financial & listing details
- Price per square foot: $271/sqft
- Tax assessed value: $480,000
- Annual tax amount: $16,395
- Date on market: 9/24/2026
- Ownership: Fee Simple
Estimated market value
Not available
Estimated sales range
Not available
Not available
Price history
| Date | Event | Price |
|---|---|---|
| 7/2/2020 | Sold | $435,000-8.4%$181/sqft |
Source:  MRED as distributed by MLS GRID #10632170 Report a problem MRED as distributed by MLS GRID #10632170 Report a problem | ||
| 5/23/2020 | Pending sale | $475,000$198/sqft |
Source: Starck Real Estate #10632170 Report a problem | ||
| 3/9/2020 | Price change | $475,000-2.1%$198/sqft |
Source: Berkshire Hathaway HomeServices Starck Real Estate #10632170 Report a problem | ||
| 2/18/2020 | Price change | $485,000-2.8%$202/sqft |
Source: Berkshire Hathaway HomeServices Starck Real Estate #10632170 Report a problem | ||
| 2/8/2020 | Listed for sale | $499,000$208/sqft |
Source: Berkshire Hathaway HomeServices Starck Real Estate #10632170 Report a problem | ||
| 2/5/2020 | Pending sale | $499,000$208/sqft |
Source: Berkshire Hathaway HomeServices Starck Real Estate #10632170 Report a problem | ||
| 1/30/2020 | Price change | $499,000+6.2%$208/sqft |
Source: Berkshire Hathaway HomeServices Starck Real Estate #10632170 Report a problem | ||
| 9/19/2019 | Price change | $470,000-2.1%$196/sqft |
Source: Berkshire Hathaway HomeServices Starck Real Estate #10465546 Report a problem | ||
| 8/19/2019 | Price change | $480,000-11.9%$200/sqft |
Source: Berkshire Hathaway HomeServices Starck Real Estate #10465546 Report a problem | ||
| 8/8/2019 | Price change | $545,000-3.5%$227/sqft |
Source: Berkshire Hathaway HomeServices Starck Real Estate #10465546 Report a problem | ||
| 7/27/2019 | Price change | $565,000-5.7%$235/sqft |
Source: Berkshire Hathaway HomeServices Starck Real Estate #10465546 Report a problem | ||
| 4/24/2019 | Price change | $599,000-6.4%$250/sqft |
Source: Berkshire Hathaway HomeServices Starck Real Estate #10296872 Report a problem | ||
| 3/7/2019 | Listed for sale | $639,777$267/sqft |
Source: Berkshire Hathaway HomeServices Starck Real Estate #10296872 Report a problem | ||
Public tax history
| Year | Property taxes | Tax assessment |
|---|---|---|
| 2024 | $14,962 +5.3% | $48,000 |
| 2023 | $14,210 +3.4% | $48,000 |
| 2022 | $13,748 +3.8% | $48,000 +17.7% |
| 2021 | $13,244 +1.5% | $40,778 |
| 2020 | $13,046 +0.4% | $40,778 -10% |
| 2019 | $12,994 -5.5% | $45,309 +2.4% |
| 2018 | $13,747 +1.9% | $44,235 |
| 2017 | $13,487 +1.7% | $44,235 -5.4% |
| 2016 | $13,255 +1.1% | $46,748 +9.5% |
| 2015 | $13,117 +1.2% | $42,692 |
| 2014 | $12,958 +2.6% | $42,692 |
| 2013 | $12,627 -0.7% | $42,692 -9.9% |
| 2012 | $12,709 +4.6% | $47,404 |
| 2011 | $12,151 +1.3% | $47,404 |
| 2010 | $11,992 -4.3% | $47,404 -12.9% |
| 2009 | $12,535 +5.4% | $54,411 -5% |
| 2008 | $11,898 +2% | $57,275 |
| 2007 | $11,659 +8.8% | $57,275 +17% |
| 2006 | $10,720 -1.1% | $48,938 |
| 2005 | $10,839 +3.7% | $48,938 |
| 2004 | $10,448 +25.5% | $48,938 +24% |
| 2003 | $8,326 +3.3% | $39,467 |
| 2002 | $8,061 +15.6% | $39,467 |
| 2001 | $6,972 +1.7% | $39,467 +20.4% |
| 2000 | $6,859 +1.7% | $32,781 |
| 1999 | $6,744 | $32,781 |
Find assessor info on the county website
Monthly payment
Est. payment
Payment breakdown
Explore the cost of this home by adjusting the details. Changes won't be saved.Climate risks
Neighborhood: 60067
Nearby schools
Schools provided by the listing agent
- District: 15
Source: MRED as distributed by MLS GRID. This data may not be complete. We recommend contacting the local school district to confirm school assignments for this home.
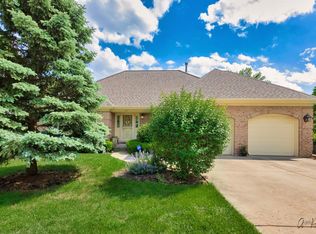
- $744,0004 bd4 ba2.1k sqft1163 S Hiddenbrook Trl, Palatine, IL 60067Off Market
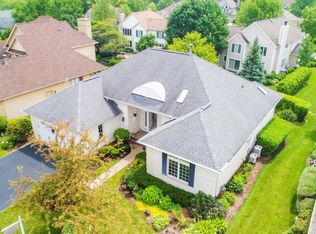
- $663,6003 bd3 ba2k sqft1171 S Hiddenbrook Trl, Palatine, IL 60067Off Market
- $855,0004 bd3 ba2.6k sqft1139 S Hiddenbrook Trl, Palatine, IL 60067Off Market
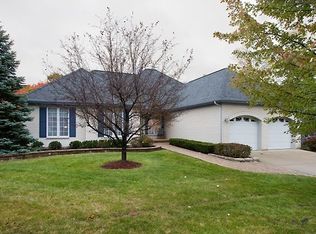
- $688,5003 bd3 ba2k sqft1143 S Hiddenbrook Trl, Palatine, IL 60067Off Market
Similar homes
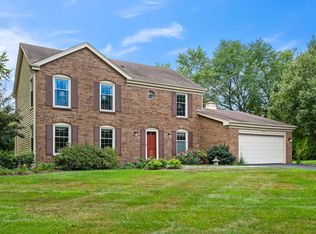
- $650,0004 bd3 ba2.4k sqft1303 W Crooked Willow Ln, Palatine, IL 60067Active
 MLS ID #12755216, Susan Gould, Berkshire Hathaway HomeServices Starck Real Estate. MRED as distributed by MLS GRID
 - $625,0003 bd4 ba3.5k sqft1296 S Falcon Dr, Palatine, IL 60067Active
 MLS ID #12765637, Susan Gould, Berkshire Hathaway HomeServices Starck Real Estate. MRED as distributed by MLS GRID
 - $665,0004 bd3 ba2.5k sqft1379 W Deer Ct, Palatine, IL 60067Active
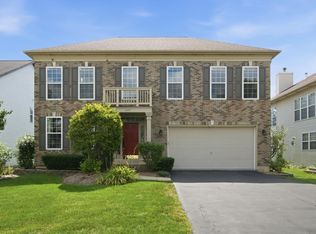 MLS ID #12746563, Chirag Patel, KMS Realty, Inc.. MRED as distributed by MLS GRID
 - $770,0003 bd3 ba3.1k sqft2327 S Circle Dr, Palatine, IL 60067Active
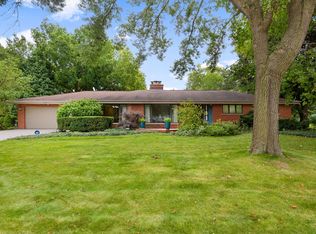 MLS ID #12727106, Rob Morrison, SFR, Coldwell Banker Realty. MRED as distributed by MLS GRID
