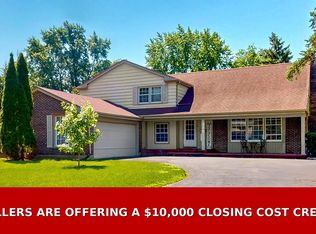
Opportunities like this have become increasingly difficult to find in Inverness! Set on more than two acres in a desirable cul-de-sac setting just around the corner from North Park, this approximately 2,350-square-foot ranch offers the space, privacy and potential to create something truly special. A mature tree line frames the property, creating a serene backdrop and wonderful sense of privacy while providing plenty of room to imagine what could come next. Step inside and the home's personality begins to reveal itself. The oversized living room makes an immediate impression, anchored by a dramatic stone fireplace that gives the space warmth and character. Just beyond, the all-season sunroom brings the outdoors in and provides a front-row seat to the natural beauty surrounding the property. The generous eat-in kitchen offers plenty of room to gather and features a second fireplace, an unexpected touch that adds even more charm. Four bedrooms, three full baths and a laundry room are all conveniently located on the main level, making true ranch-style living possible. Downstairs, the impressively large basement opens another chapter of possibilities, with abundant space ready to be reimagined around your own needs and vision. And then there is the property itself, almost two acres in Inverness, tucked away on a quiet cul-de-sac street, in a sought after area and surrounded by mature trees. Renovate, reinvent and make it your own. Whether your vision is a thoughtful transformation of the existing home or something more ambitious, this is the kind of setting that makes the possibilities exciting. Additional improvements include a new roof in 2023 and kitchen remodel in 2012. This property is being sold As-Is.
Active
$599,900
105 Lomond Dr, Inverness, IL 60067
4beds
2,350sqft
Single Family Residence
Built in 1955
1.86 Acres Lot
$-- Zestimate®
$255/sqft
$-- HOA
What's special
Dramatic stone fireplaceDesirable cul-de-sac settingQuiet cul-de-sac streetMore than two acresFour bedrooms
- 14 days
- 2,144
- 198
Likely to sell faster than
Zillow last checked:
Listing updated:
Listed by:
Chris Jacobs 847-401-4859,
Century 21 Circle
Source: MRED as distributed by MLS GRID,MLS#: 12759179
Facts & features
Interior
Bedrooms & bathrooms
- Bedrooms: 4
- Bathrooms: 3
- Full bathrooms: 3
Rooms
- Room types: Heated Sun Room, Recreation Room, Bonus Room, Utility Room-Lower Level
Primary bedroom
- Features: Flooring (Hardwood), Window Treatments (All)
- Level: Main
- Area: 168 Square Feet
- Dimensions: 14X12
Bedroom 2
- Features: Flooring (Hardwood), Window Treatments (All)
- Level: Main
- Area: 169 Square Feet
- Dimensions: 13X13
Bedroom 3
- Features: Flooring (Hardwood), Window Treatments (All)
- Level: Main
- Area: 169 Square Feet
- Dimensions: 13X13
Bedroom 4
- Features: Flooring (Hardwood), Window Treatments (All)
- Level: Main
- Area: 143 Square Feet
- Dimensions: 13X11
Bonus room
- Features: Flooring (Carpet)
- Level: Basement
- Area: 196 Square Feet
- Dimensions: 14X14
Other
- Features: Flooring (Ceramic Tile)
- Level: Main
- Area: 299 Square Feet
- Dimensions: 23X13
Kitchen
- Features: Kitchen (Eating Area-Table Space), Flooring (Ceramic Tile), Window Treatments (All)
- Level: Main
- Area: 255 Square Feet
- Dimensions: 17X15
Laundry
- Features: Flooring (Ceramic Tile), Window Treatments (All)
- Level: Main
- Area: 42 Square Feet
- Dimensions: 07X06
Living room
- Features: Flooring (Hardwood)
- Level: Main
- Area: 390 Square Feet
- Dimensions: 26X15
Other
- Features: Flooring (Carpet)
- Level: Basement
- Area: 140 Square Feet
- Dimensions: 14X10
Recreation room
- Features: Flooring (Carpet)
- Level: Basement
- Area: 364 Square Feet
- Dimensions: 26X14
Recreation room
- Features: Flooring (Carpet)
- Level: Basement
- Area: 350 Square Feet
- Dimensions: 25X14
Recreation room
- Features: Flooring (Carpet)
- Level: Basement
- Area: 240 Square Feet
- Dimensions: 20X12
Other
- Features: Flooring (Other)
- Level: Basement
- Area: 357 Square Feet
- Dimensions: 21X17
Heating
- Natural Gas, Forced Air
Cooling
- Central Air
Appliances
- Included: Range, Microwave, Dishwasher, Refrigerator, Washer, Dryer
Features
- Basement: Finished,Full
- Number of fireplaces: 2
- Fireplace features: Wood Burning, Living Room, Kitchen
Interior area
- Total structure area: 4,350
- Total interior livable area: 2,350 sqft
- Finished area below ground: 1,600
Property
Parking
- Total spaces: 2
- Parking features: Asphalt, Yes, Garage Owned, Attached, Garage
- Attached garage spaces: 2
Accessibility
- Accessibility features: No Disability Access
Features
- Stories: 1
- Patio & porch: Patio
Lot
- Size: 1.86 Acres
- Features: Wooded, Mature Trees
Details
- Parcel number: 02174040200000
- Special conditions: None
Construction
Type & style
- Home type: SingleFamily
- Architectural style: Ranch
- Property subtype: Single Family Residence
Materials
- Brick, Frame
- Roof: Asphalt
Condition
- New construction: No
- Year built: 1955
Details
- Builder model: Ranch
Utilities & green energy
- Sewer: Septic Tank
- Water: Well
Community & HOA
HOA
- Services included: None
Location
- Region: Inverness
Financial & listing details
- Price per square foot: $255/sqft
- Tax assessed value: $540,000
- Annual tax amount: $13,611
- Date on market: 9/15/2026
- Ownership: Fee Simple
Estimated market value
Not available
Estimated sales range
Not available
Not available
Price history
| Date | Event | Price |
|---|---|---|
| 9/15/2026 | Listed for sale | $599,900$255/sqft |
Source:  MRED as distributed by MLS GRID #12759179 Report a problem MRED as distributed by MLS GRID #12759179 Report a problem | ||
Public tax history
| Year | Property taxes | Tax assessment |
|---|---|---|
| 2024 | $14,146 +5.6% | $54,000 +0% |
| 2023 | $13,397 +3.2% | $53,999 |
| 2022 | $12,978 +11.2% | $53,999 +21.3% |
| 2021 | $11,675 +0.9% | $44,502 |
| 2020 | $11,568 +2% | $44,502 -9.2% |
| 2019 | $11,336 +5.4% | $49,012 +11.3% |
| 2018 | $10,761 +1.9% | $44,017 |
| 2017 | $10,556 -7.8% | $44,017 |
| 2016 | $11,445 -0.7% | $44,017 -2.6% |
| 2015 | $11,525 +1.4% | $45,213 |
| 2014 | $11,369 +3.2% | $45,213 |
| 2013 | $11,016 +3.1% | $45,213 -5.3% |
| 2012 | $10,683 +1.9% | $47,756 |
| 2011 | $10,482 +1% | $47,756 |
| 2010 | $10,375 +1.4% | $47,756 -14.6% |
| 2009 | $10,227 -0.6% | $55,919 -12.9% |
| 2008 | $10,289 +9.9% | $64,231 |
| 2007 | $9,359 +8.9% | $64,231 +25.2% |
| 2006 | $8,595 +5.3% | $51,304 |
| 2005 | $8,162 +4.5% | $51,304 |
| 2004 | $7,813 +2.5% | $51,304 +20% |
| 2003 | $7,622 -1.6% | $42,737 |
| 2002 | $7,748 +3.2% | $42,737 |
| 2001 | $7,507 +1.7% | $42,737 +6.5% |
| 2000 | $7,384 +1.8% | $40,113 |
| 1999 | $7,255 | $40,113 |
Find assessor info on the county website
Monthly payment
Est. payment
Payment breakdown
Explore the cost of this home by adjusting the details. Changes won't be saved.Climate risks
Neighborhood: 60067
Nearby schools
Schools provided by the listing agent
- Elementary: Marion Jordan Elementary School
- Middle: Thomas Jefferson Middle School
- High: Wm Fremd High School
- District: 15
Source: MRED as distributed by MLS GRID. This data may not be complete. We recommend contacting the local school district to confirm school assignments for this home.
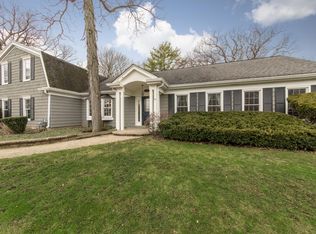
Similar homes
- $650,0004 bd3 ba2.4k sqft1303 W Crooked Willow Ln, Palatine, IL 60067Active
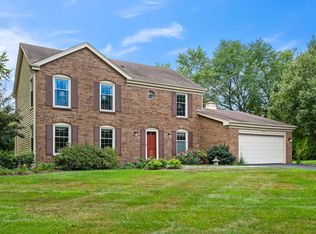 MLS ID #12755216, Susan Gould, Berkshire Hathaway HomeServices Starck Real Estate. MRED as distributed by MLS GRID
 - $689,9006 bd3 ba3.1k sqft354 Ela Rd, Inverness, IL 60067Active
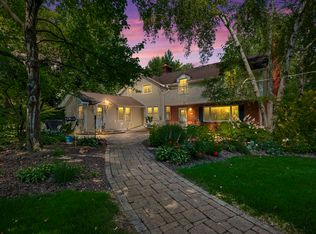 MLS ID #12700597, Shannon Kersemeier, CSC, Berkshire Hathaway HomeServices Starck Real Estate. MRED as distributed by MLS GRID
 - $650,0003 bd3 ba1.9k sqft2288 S Westwood Ln, Palatine, IL 60067New
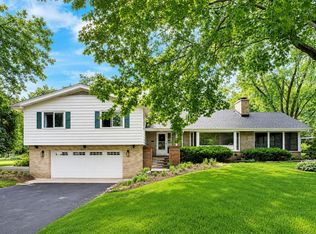 MLS ID #12769864, Caroline Starr, @properties Christie's International Real Estate. MRED as distributed by MLS GRID
 - $539,0005 bd3 ba2.7k sqft315 E Reseda Pkwy, Palatine, IL 60067Price Change
 MLS ID #12751391, Jane Viola, ABR,CNC,GRI, HomeSmart Connect LLC. MRED as distributed by MLS GRID
