Welcome to 5722 Windsor, a spacious home offering over 3,000 square feet, 5 bedrooms, 2.5 baths, 3 car garage, and a full basement in the highly sought after Fremd High School district! Roof is 1 year old! If you've been searching for a home with plenty of space and the opportunity to make it your own, this is the one you won't want to miss. The expansive floor plan provides an abundance of living space with generously sized rooms and the flexibility today's buyers are looking for. With five bedrooms, there is plenty of room for family, guests, home offices, or additional flex space. Multiple living and entertaining areas provide separation when you want it while still offering plenty of room to gather. Walk in and be amazed at the abundance of natural light and with more than 3,000 square feet already in place, the possibilities to make it your own are substantial. Upstairs consists of 4 spacious bedrooms, inclusive of the oversized primary bedroom with two full walk in closets and en suite with a separate shower and soaking tub! The full unfinished basement adds another level of potential and provides tremendous storage with plenty of space for a future recreation room, home theater, gym, office, playroom, or additional entertaining area. A rare 3 car garage offers even more storage and flexibility for multiple vehicles, hobbies, bikes, and recreational equipment. What truly sets this property apart is the combination of size, bedrooms, basement, garage space, and location. Finding a 5 bedroom home with over 3,000 square feet, a full basement, and a 3 car garage in the Fremd High School district is a combination that doesn't come along every day. Conveniently located near schools, parks, shopping, dining, and everyday amenities, 5722 Windsor offers the opportunity to create the home you've been looking for in one of the area's most desirable school districts. Bring your decorating and renovation ideas and take advantage of the space, location, and potential this home has to offer!
Contingent
$775,000
5722 Windsor Ct, Rolling Meadows, IL 60008
5beds
3,024sqft
Single Family Residence
Built in 2002
10,018 Square Feet Lot
$774,400 Zestimate®
$256/sqft
$-- HOA
What's special
Oversized primary bedroomGenerously sized roomsExpansive floor planTremendous storageAbundance of natural lightFull basement
- 48 days
- 159
- 3
Zillow last checked:
Listing updated:
Listed by:
Daniel Drake 847-347-3484,
@properties Christie's International Real Estate
Source: MRED as distributed by MLS GRID,MLS#: 12773201
Facts & features
Interior
Bedrooms & bathrooms
- Bedrooms: 5
- Bathrooms: 3
- Full bathrooms: 2
- 1/2 bathrooms: 1
Rooms
- Room types: Bedroom 5, Eating Area, Walk In Closet, Foyer
Primary bedroom
- Features: Flooring (Carpet), Bathroom (Full)
- Level: Second
- Area: 300 Square Feet
- Dimensions: 25X12
Bedroom 2
- Features: Flooring (Carpet)
- Level: Second
- Area: 180 Square Feet
- Dimensions: 12X15
Bedroom 3
- Features: Flooring (Carpet)
- Level: Second
- Area: 192 Square Feet
- Dimensions: 12X16
Bedroom 4
- Features: Flooring (Carpet)
- Level: Second
- Area: 168 Square Feet
- Dimensions: 14X12
Bedroom 5
- Features: Flooring (Carpet)
- Level: Main
- Area: 132 Square Feet
- Dimensions: 11X12
Dining room
- Features: Flooring (Carpet)
- Level: Main
- Area: 132 Square Feet
- Dimensions: 11X12
Eating area
- Features: Flooring (Ceramic Tile)
- Level: Main
- Area: 150 Square Feet
- Dimensions: 10X15
Family room
- Features: Flooring (Carpet)
- Level: Main
- Area: 252 Square Feet
- Dimensions: 21X12
Foyer
- Features: Flooring (Ceramic Tile)
- Level: Main
- Area: 240 Square Feet
- Dimensions: 16X15
Kitchen
- Features: Kitchen (Eating Area-Table Space, Island), Flooring (Ceramic Tile)
- Level: Main
- Area: 180 Square Feet
- Dimensions: 12X15
Laundry
- Features: Flooring (Linoleum)
- Level: Main
- Area: 54 Square Feet
- Dimensions: 6X9
Living room
- Features: Flooring (Carpet)
- Level: Main
- Area: 300 Square Feet
- Dimensions: 15X20
Walk in closet
- Features: Flooring (Carpet)
- Level: Second
- Area: 104 Square Feet
- Dimensions: 8X13
Heating
- Natural Gas, Forced Air
Cooling
- Central Air
Appliances
- Included: Range, Microwave, Dishwasher, Refrigerator, Washer, Dryer
- Laundry: Main Level
Features
- 1st Floor Bedroom, Walk-In Closet(s)
- Windows: Screens
- Basement: Unfinished,Full
- Attic: Unfinished
Interior area
- Total structure area: 0
- Total interior livable area: 3,024 sqft
Property
Parking
- Total spaces: 3
- Parking features: Asphalt, Garage Door Opener, Yes, Garage Owned, Attached, Garage
- Attached garage spaces: 3
- Has uncovered spaces: Yes
Accessibility
- Accessibility features: No Disability Access
Features
- Stories: 2
Lot
- Size: 10,018 Square Feet
- Dimensions: 57 x 123 x 109 x 140
Details
- Parcel number: 02341090190000
- Special conditions: None
Construction
Type & style
- Home type: SingleFamily
- Architectural style: Traditional
- Property subtype: Single Family Residence
Materials
- Vinyl Siding, Brick
- Foundation: Concrete Perimeter
- Roof: Asphalt
Condition
- New construction: No
- Year built: 2002
Utilities & green energy
- Sewer: Public Sewer
- Water: Lake Michigan
Community & HOA
Community
- Features: Curbs, Sidewalks, Street Lights, Street Paved
HOA
- Services included: None
Location
- Region: Rolling Meadows
Financial & listing details
- Price per square foot: $256/sqft
- Tax assessed value: $525,080
- Annual tax amount: $10,911
- Date on market: 10/1/2026
- Ownership: Fee Simple
Estimated market value
$774,400
$736,000 - $813,000
$4,503/mo
Price history
| Date | Event | Price |
|---|---|---|
| 10/8/2026 | Contingent | $775,000$256/sqft |
Source:  MRED as distributed by MLS GRID #12773201 Report a problem | ||
| 10/1/2026 | Listed for sale | $775,000+60%$256/sqft |
Source: MRED as distributed by MLS GRID #12773201 Report a problem | ||
| 4/8/2002 | Sold | $484,500$160/sqft |
Source: Public Record Report a problem | ||
Public tax history
| Year | Property taxes | Tax assessment |
|---|---|---|
| 2024 | $12,783 +4.7% | $52,508 +0% |
| 2023 | $12,213 +0.5% | $52,506 -6.2% |
| 2022 | $12,150 -7.3% | $55,999 +24.7% |
| 2021 | $13,103 +5.2% | $44,916 |
| 2020 | $12,459 +0.7% | $44,916 -9.8% |
| 2019 | $12,376 -9.4% | $49,797 -8.4% |
| 2018 | $13,665 +3.9% | $54,337 |
| 2017 | $13,148 -3.2% | $54,337 |
| 2016 | $13,577 -14.4% | $54,337 +5.8% |
| 2015 | $15,867 +2% | $51,348 |
| 2014 | $15,553 +2.8% | $51,348 |
| 2013 | $15,133 +5.6% | $51,348 -3.9% |
| 2012 | $14,333 +4.3% | $53,456 |
| 2011 | $13,739 +2.5% | $53,456 |
| 2010 | $13,399 +13.6% | $53,456 -0.1% |
| 2009 | $11,793 +7.5% | $53,490 -5% |
| 2008 | $10,969 +4.9% | $56,307 |
| 2007 | $10,458 +6.5% | $56,307 +16.3% |
| 2006 | $9,824 -1.3% | $48,427 |
| 2005 | $9,955 +3.8% | $48,427 |
| 2004 | $9,594 -3% | $48,427 +0.4% |
| 2003 | $9,893 | $48,243 |
Find assessor info on the county website
Monthly payment
Est. payment
Payment breakdown
Explore the cost of this home by adjusting the details. Changes won't be saved.Climate risks
Neighborhood: 60008
Nearby schools
Schools provided by the listing agent
- Elementary: Hunting Ridge Elementary School
- Middle: Plum Grove Middle School
- High: Wm Fremd High School
- District: 15
Source: MRED as distributed by MLS GRID. This data may not be complete. We recommend contacting the local school district to confirm school assignments for this home.

Similar homes
- $689,0004 bd4 ba3.3k sqft970 Ponderosa Ln, Hoffman Estates, IL 60010New
 MLS ID #12804657, Sarai Acevedo-Schwocher, eXp Realty. MRED as distributed by MLS GRID
- $625,0004 bd3 ba2.4k sqft1303 W Crooked Willow Ln, Palatine, IL 60067Active
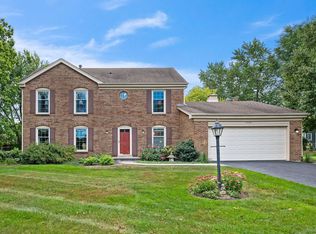 MLS ID #12755216, Susan Gould, Berkshire Hathaway HomeServices Starck Real Estate. MRED as distributed by MLS GRID
- $850,0004 bd4 ba2.6k sqft124 Corsaire Ln, Schaumburg, IL 60173Active
 MLS ID #12795316, Janelle Vik, Baird & Warner. MRED as distributed by MLS GRID
- $669,0005 bd3 ba2.8k sqft4870 Westhaven Ct, Hoffman Estates, IL 60010Active
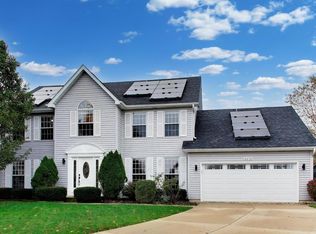 MLS ID #12776368, Stephanie Andre, @properties Christie's International Real Estate. MRED as distributed by MLS GRID
