Skip main navigation
Pending
  • Price cut: $20K (6/9)
    $579,000

    1159 Sandy Grove Place, Leland, NC 28451

    4beds
    2,602sqft
    : 
    Loading
    Get pre-qualified
    Single Family Residence
    Built in 2018
    0.27 Acres Lot
    $573,300 Zestimate®
    $223/sqft
    $319/mo HOA

    What's special

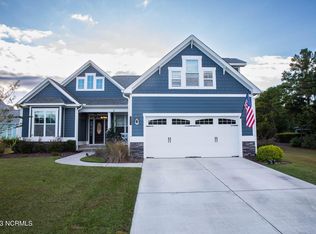
    Welcome to this beautifully crafted 3-bedroom, 3-bath Craftsman-style home located in the highly desirable Shelmore neighborhood of Brunswick Forest. Perfectly positioned on a spacious corner lot, this 2,602-square-foot residence offers charming curb appeal and an inviting front porch designed for relaxing while enjoying peaceful views of the dedicated green space just across the street. With Hammock Lake pool and fitness center right around the corner, the location is ideal for embracing the Brunswick Forest lifestyle. Inside, the gourmet kitchen serves as the heart of the home—light and bright with white cabinetry, granite countertops, a gas cooktop, and premium KitchenAid appliances. The open layout flows seamlessly into the living area, where a classic fireplace with full mantle creates a warm and welcoming gathering space. Surround sound throughout the living room, kitchen, and primary bath enhances both everyday living and entertaining. The primary suite is a true retreat, featuring a bright spa-like bath with a tiled walk-in glass shower. A dedicated office/study with hardwood floors, vaulted ceilings, and French doors provides the perfect work-from-home space. One of the home's standout features is the stunning enclosed, conditioned sunroom—flooded with natural light and serving as a beautiful centerpiece for year-round enjoyment. Upstairs, a carpeted bonus room with a full bath and attic storage offers flexible space for guests, hobbies, or recreation. Additional highlights include a roomy and bright laundry room with white wood shelving and cabinetry, an enclosed alcove-style patio for private outdoor enjoyment, and a large, finished garage with durable epoxy floors. Complete with a security system and thoughtfully designed upgrades throughout, this Shelmore home combines comfort, style, and prime location in one exceptional opportunity.
    107 days
    |
    225
    |
    1
    |

    Zillow last checked:

    Listing updated:

    Listed by:

    Jerry L Helms 910-371-2434,

    Brunswick Forest Realty, LLC,

    Brett F Russell 910-297-6776,

    Brunswick Forest Realty, LLC

    Source: Hive MLS,MLS#: 100554353MLS LogoOriginating MLS: Cape Fear Realtors MLS, Inc.

      Facts & features

      Interior

      Bedrooms & bathrooms
      • Bedrooms: 4
      • Bathrooms: 3
      • Full bathrooms: 3
      Rooms
      • Room types: Master Bedroom, Dining Room, Living Room, Bedroom 2, Office, Sunroom, Bonus Room
      Primary bedroom
      • Level: First
      • Dimensions: 15 x 18
      Bedroom 2
      • Level: First
      • Dimensions: 13 x 11
      Bonus room
      • Level: Second
      • Dimensions: 18 x 16
      Dining room
      • Level: First
      • Dimensions: 11 x 12
      Kitchen
      • Level: First
      • Dimensions: 13 x 13
      Living room
      • Level: First
      • Dimensions: 21 x 13
      Office
      • Level: First
      • Dimensions: 13 x 11
      Sunroom
      • Level: First
      • Dimensions: 20 x 11
      Heating
      • Electric, Heat Pump
      Cooling
      • Central Air
      Appliances
      • Included: Gas Cooktop, Built-In Microwave, Disposal, Dishwasher
      • Laundry: Laundry Room
      Features
      • Master Downstairs, Walk-in Closet(s), Tray Ceiling(s), High Ceilings, Entrance Foyer, Mud Room, Ceiling Fan(s), Walk-in Shower, Blinds/Shades, Gas Log, Walk-In Closet(s)
      • Flooring: Wood
      • Basement: None
      • Attic: Walk-In
      • Has fireplace: Yes
      • Fireplace features: Gas Log
      Interior area
      • Total structure area: 2,602
      • Total interior livable area: 2,602 sqft

      Property

      Parking
      • Total spaces: 2
      • Parking features: Garage Faces Side, Garage Door Opener, Off Street, Paved
      • Attached garage spaces: 2
      Features
      • Levels: One and One Half
      • Patio & porch: Enclosed, Patio, Porch
      • Exterior features: Irrigation System
      • Fencing: None
      • Has view: Yes
      • View description: See Remarks
      • Frontage type: See Remarks
      Lot
      • Size: 0.27 Acres
      • Features: Open Lot, Level, Corner Lot
      Details
      • Parcel number: 059pa008
      • Zoning: PUD
      • Special conditions: Standard

      Construction

      Type & style
      • Home type: SingleFamily
      • Property subtype: Single Family Residence
      Materials
      • Brick Veneer, Stone, Fiber Cement, Wood Frame
      • Foundation: Raised, Slab
      • Roof: Architectural Shingle
      Condition
      • New construction: No
      • Year built: 2018

      Utilities & green energy

      • Sewer: Public Sewer
      • Water: Public
      • Utilities for property: Natural Gas Connected, Sewer Connected, Underground Utilities, Water Connected

      Community & HOA

      Community
      • Security: Security System, Smoke Detector(s)
      • Subdivision: Brunswick Forest
      HOA
      • Has HOA: Yes
      • Amenities included: Basketball Court, Clubhouse, Comm Garden, Pool, Dog Park, Fitness Center, Golf Course, Indoor Pool, Jogging Path, Maintenance Common Areas, Maintenance Grounds, Maintenance Roads, Meeting Room, Park, Party Room, Pickleball, Picnic Area, Playground, Ramp, Restaurant, Security, Shuffleboard Court, Sidewalks, Spa/Hot Tub, Street Lights, Taxes, Tennis Court(s), Trail(s), Water
      • HOA fee: $1,750 annually
      • HOA name: Brunswick Forest Master Association
      • HOA phone: 910-256-2021
      • Second HOA fee: $2,072 annually
      • Second HOA name: Shelmore Neighborhood HOA
      • Second HOA phone: 910-679-3012
      Location
      • Region: Leland

      Financial & listing details

      • Price per square foot: $223/sqft
      • Tax assessed value: $606,410
      • Annual tax amount: $4,111
      • Date on market: 6/9/2026
      • Cumulative days on market: 107 days
      • Listing agreement: Exclusive Right To Sell
      • Listing terms: Cash,Conventional,VA Loan
      • Road surface type: Paved

        Estimated market value

        $573,300

        $545,000 - $602,000

        $2,760/mo

        Price history

        DateEventPrice
        6/23/2026Pending sale$579,000$223/sqft
        Source: Hive MLS #100554353 Report a problem
        6/9/2026Price change$579,000-3.3%$223/sqft
        Source: Hive MLS #100554353 Report a problem
        5/4/2026Pending sale$599,000$230/sqft
        Source: Hive MLS #100554353 Report a problem
        2/13/2026Listed for sale$599,000-1.8%$230/sqft
        Source: Hive MLS #100554353 Report a problem
        3/4/2024Sold$610,000+40.3%$234/sqft
        Source: Public Record Report a problem
        10/1/2019Sold$434,900-1%$167/sqft
        Source: Hive MLS #100166091 Report a problem
        9/10/2019Listed for sale$439,500$169/sqft
        Source: Brunswick Forest Realty, LLC #100166091 Report a problem
        8/20/2019Pending sale$439,500$169/sqft
        Source: Brunswick Forest Realty, LLC #100166091 Report a problem
        7/25/2019Price change$439,500-1.9%$169/sqft
        Source: Brunswick Forest Realty, LLC #100166091 Report a problem
        5/17/2019Listed for sale$447,900+481.7%$172/sqft
        Source: Brunswick Forest Realty, LLC #100166091 Report a problem
        4/19/2016Sold$77,000$30/sqft
        Source: Hive MLS #30522017 Report a problem

        Public tax history

        YearProperty taxesTax assessment
        2025$4,111 $606,410
        2024$4,111 +6.3%$606,410
        2023$3,869 +16.6%$606,410 +49.2%
        2022$3,318 +0%$406,520
        2021$3,318 +5.2%$406,520
        2020$3,155 $406,520
        2019-- $406,520 +397.4%
        2018-- $81,730 +2.2%
        2017$545 $80,000
        2016$545 $80,000
        Find assessor info on the county website

        Monthly payment

        Est. payment

        Payment breakdown

        Explore the cost of this home by adjusting the details. Changes won't be saved.
        All calculations are estimates and provided by Zillow, Inc. for informational purposes only. Actual amounts may vary.
        HOA fees may include property taxes on listings classified as Co-Ops. Contact the listing agent and/or owner for fee details.
        Mortgage interest rates are dependent on a number of factors, including credit score, down payment, and repayment length. Interest rate data provided by Zillow Group Marketplace, Inc. as of 1/1/1970 from various mortgage lenders with which we have lead or other similar arrangements; the Estimated Payment is an average of those rates.
        See how much you could borrow to make a competitive offer.

        Climate risks

        Neighborhood: 28451

        Getting around

        0 / 100
        Car-Dependent
        27 / 100
        Somewhat Bikeable

        Nearby schools

        GreatSchools rating
        Schools provided by the listing agent
        • Elementary: Town Creek
        • Middle: Town Creek
        • High: North Brunswick

        Source: Hive MLS. This data may not be complete. We recommend contacting the local school district to confirm school assignments for this home.

        A local agent can set up tours, give advice and negotiate with sellers.

        A local lender can help you make sure your offer is ready when you are.

        Browse local experts

        Similar homes