Welcome to your dream home! This Ansley floorplan by Bill Clark Homes has been meticulously maintained and offers a perfect blend of contemporary living and timeless charm. Situated in the beautiful golf course community of Brunswick Forest, in the sought-after section of Shelmore, this property boasts a spacious layout with a blend of comfort and functionality. The main floor welcomes you with an open-concept living space, designed to create a seamless flow between the living room with surround sound, dining area, and the gourmet kitchen. It's perfect for hosting gatherings and creating lasting memories with family and friends. The heart of the home, this kitchen is a chef's dream. Featuring granite countertops, stainless steel appliances, a natural gas stove, an island with bar seating, and ample cabinet space, it's a perfect blend of style and functionality. The spacious master suite offers a peaceful escape with a large walk-in closet and an en-suite bathroom complete with a double vanity and large shower. Two generously sized guest rooms provide a comfortable space for rest and relaxation. The upstairs bonus room is a true gem. Use it as a home office, a playroom for the kids, a private guest suite, or a cozy den for relaxation. The attached full bathroom adds an extra layer of convenience, making it a versatile space with endless potential. Step outside to your private easy breeze enclosed porch for year-round enjoyment. The large HOA maintained yard provides the perfect backdrop for weekend barbecues and evening stargazing. Control the irrigation with your smart phone via wifi, as well as the garage door. Automatic curtains in the living room also added. This home is in fantastic condition and shows like new. Come take a look today and make this home yours!
Sold for $610,000
$610,000
1331 Star Grass Way, Leland, NC 28451
4beds
2,325sqft
Single Family Residence
Built in 2017
10,454 Square Feet Lot
$622,700 Zestimate®
$262/sqft
$2,537 Estimated rent
Home value
$622,700
$592,000 - $654,000
$2,537/mo
Zestimate® history
Owner options
List your home for rent
$2,537/mo
Rent Zestimate®
Find your next renter with Zillow Rental Manager. Plus, with online applications, you can quickly screen prospective tenants – for free.
$2,537/mo
Rent Zestimate®
Refinance and save
$3,593/mo
Est. payment
Refinancing to a lower rate could help reduce your monthly payments and save thousands over the life of the loan.
$3,593/mo
Est. payment
Explore your selling options
Work with a Zillow partner agent
Leverage their expertise and Zillow's premium Showcase listings to get your home seen by more buyers.
Get startedList with your own agent
Get your home in front of millions of buyers by listing it on Zillow.
Learn how to do itSell it yourself
Take full control of how buyers see your home on Zillow by listing For Sale by Owner (FSBO).
List your homeWhat's special
Meticulously maintainedPickle ball courtsBeautiful golf course communityAmple cabinet spaceLarge showerDouble vanityRetail stores
Zillow last checked:
Listing updated:
Listed by:
Chris Lopata 910-799-3435,
Coldwell Banker Sea Coast Advantage
Bought with:
Jerry L Helms, 164286
Brunswick Forest Realty, LLC
Denis J Symington, 225009
Brunswick Forest Realty, LLC
Source: Hive MLS,MLS#: 100410170 Originating MLS: Cape Fear Realtors MLS, Inc.
Originating MLS: Cape Fear Realtors MLS, Inc.Facts & features
Interior
Bedrooms & bathrooms
- Bedrooms: 4
- Bathrooms: 3
- Full bathrooms: 3
Primary bedroom
- Level: Primary Living Area
Dining room
- Features: Combination
Heating
- Fireplace(s), Heat Pump, Electric
Cooling
- Central Air
Appliances
- Included: Gas Cooktop, Refrigerator
Features
- Master Downstairs, Vaulted Ceiling(s), Tray Ceiling(s), Mud Room, Kitchen Island, Ceiling Fan(s), Gas Log
- Flooring: Carpet, LVT/LVP, Wood
- Attic: Floored,Partially Floored,Walk-In
- Has fireplace: Yes
- Fireplace features: Gas Log
Interior area
- Total structure area: 2,325
- Total interior livable area: 2,325 sqft
Property
Parking
- Total spaces: 2
- Parking features: Paved
Accessibility
- Accessibility features: None
Features
- Levels: Two
- Stories: 2
- Patio & porch: Patio, Screened
- Exterior features: Irrigation System
- Fencing: Back Yard
Lot
- Size: 10,454 Square Feet
- Dimensions: 73 x 134 x 87 x 128
Details
- Parcel number: 059pa009
- Zoning: PUD
- Special conditions: Standard
Construction
Type & style
- Home type: SingleFamily
- Property subtype: Single Family Residence
Materials
- Fiber Cement
- Foundation: Raised, Slab
- Roof: Architectural Shingle
Condition
- New construction: No
- Year built: 2017
Utilities & green energy
- Sewer: Public Sewer
- Water: Public
- Utilities for property: Natural Gas Connected, Sewer Available, Water Available
Community & HOA
Community
- Subdivision: Brunswick Forest
HOA
- Has HOA: Yes
- Amenities included: Basketball Court, Clubhouse, Pool, Fitness Center, Golf Course, Indoor Pool, Maintenance Common Areas, Sidewalks, Street Lights, Tennis Court(s), Trail(s)
- HOA fee: $3,355 monthly
- HOA name: CAMS
- HOA phone: 910-256-2021
Location
- Region: Leland
Financial & listing details
- Price per square foot: $262/sqft
- Tax assessed value: $596,530
- Annual tax amount: $3,812
- Date on market: 7/10/2025
- Cumulative days on market: 99 days
- Listing agreement: Exclusive Right To Sell
- Listing terms: Cash,Conventional,FHA,VA Loan
- Road surface type: Paved
Price history
| Date | Event | Price |
|---|---|---|
| 3/4/2024 | Sold | $610,000-2.4%$262/sqft |
Source:  Hive MLS #100410170 Report a problem Hive MLS #100410170 Report a problem | ||
| 1/24/2024 | Pending sale | $625,000$269/sqft |
Source: Hive MLS #100410170 Report a problem | ||
| 10/18/2023 | Listed for sale | $625,000+644%$269/sqft |
Source: Hive MLS #100410170 Report a problem | ||
| 8/17/2015 | Sold | $84,000$36/sqft |
Source: Hive MLS #30522018 Report a problem | ||
Public tax history
| Year | Property taxes | Tax assessment |
|---|---|---|
| 2025 | $4,121 +1.7% | $607,940 +1.9% |
| 2024 | $4,051 +6.3% | $596,530 |
| 2023 | $3,812 +22.1% | $596,530 +57.1% |
| 2022 | $3,121 0% | $379,780 |
| 2021 | $3,121 +5.1% | $379,780 |
| 2020 | $2,969 | $379,780 |
| 2019 | -- | $379,780 +365.5% |
| 2018 | -- | $81,580 +2% |
| 2017 | $545 | $80,000 |
| 2016 | $545 | $80,000 |
Find assessor info on the county website
Neighborhood: 28451
Nearby homes
- $1000.37 Acres1335 Star Grass Way, Leland, NC 28451Off Market
- $570,0004 bd3 ba2.6k sqft1159 Sandy Grove Pl, Leland, NC 28451Sold
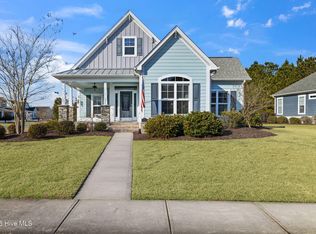
- $658,7003 bd4 ba2.7k sqft1155 Sandy Grove Pl, Leland, NC 28451Off Market
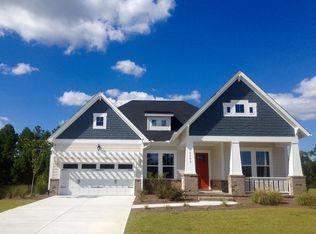
- $625,0003 bd3 ba2.3k sqft1343 Star Grass Way, Leland, NC 28451Sold

- $546,4003 bd2 ba1.9k sqft1151 Sandy Grove Pl, Leland, NC 28451Off Market
- $765,1004 bd3 ba3k sqft1330 Star Grass Way, Leland, NC 28451Off Market
- $575,0004 bd3 ba2k sqft1326 Star Grass Way, Leland, NC 28451For Sale
- $640,0004 bd3 ba2.4k sqft1338 Star Grass Way, Leland, NC 28451Sold
Nearby schools
GreatSchools rating
- 4/10Town Creek MiddleGrades: 5-8Distance: 5.2 mi
- 4/10North Brunswick HighGrades: 9-12Distance: 4.1 mi
- 8/10Town Creek ElementaryGrades: K-4Distance: 5.3 mi
Get a cash offer in 3 minutes
Find out how much your home could sell for in as little as 3 minutes with a no-obligation cash offer.
Estimated market value
$622,700
Get a cash offer in 3 minutes
Find out how much your home could sell for in as little as 3 minutes with a no-obligation cash offer.
Estimated market value
$622,700
- North Carolina
- Brunswick County
- Leland
- 28451
- 1331 Star Grass Way
Nearby cities
Nearby zip codes
Other Leland Topics
