Located in The Leeward area and inside the Shelmore community this charming and very livable home features a welcoming foyer with wood floors and wainscoting that continues into the main living area, highlighting the kitchen, dining, and family room. The granite kitchen has built-in functionality throughout including cabinets with soft close drawers and pull-outs, built-in wall oven and microwave, gas cooktop, an enormous center island and a walk-in pantry. Adjacent to the kitchen and dining area is a large family room with a vaulted ceiling, built-in shelving, and cabinets aside the gas fireplace and expansive glass doors that lead to the screened patio and discreet rear yard. There are Plantation shutters on all the windows and privacy shades in the master. The owner's suite is on the main level with double walk-in closets, double vanities, and a walk-in tiled shower. There is a guest bedroom and bath, laundry room and landing area which are also on the main level. Upstairs is another bedroom with a full bath and access to the walk-in attic with extensive storage.
Sold for $625,000
$625,000
1343 Star Grass Way, Leland, NC 28451
3beds
2,374sqft
Single Family Residence
Built in 2016
8,712 Square Feet Lot
$633,200 Zestimate®
$263/sqft
$2,505 Estimated rent
Home value
$633,200
$602,000 - $665,000
$2,505/mo
Zestimate® history
Owner options
List your home for rent
$2,505/mo
Rent Zestimate®
Find your next renter with Zillow Rental Manager. Plus, with online applications, you can quickly screen prospective tenants – for free.
$2,505/mo
Rent Zestimate®
Refinance and save
$3,661/mo
Est. payment
Refinancing to a lower rate could help reduce your monthly payments and save thousands over the life of the loan.
$3,661/mo
Est. payment
Explore your selling options
Work with a Zillow partner agent
Leverage their expertise and Zillow's premium Showcase listings to get your home seen by more buyers.
Get startedList with your own agent
Get your home in front of millions of buyers by listing it on Zillow.
Learn how to do itSell it yourself
Take full control of how buyers see your home on Zillow by listing For Sale by Owner (FSBO).
List your homeWhat's special
Zillow last checked:
Listing updated:
Listed by:
Debby S Daigle 910-443-3199,
RE/MAX Essential
Bought with:
The Rising Tide Team
Intracoastal Realty Corp
Source: Hive MLS,MLS#: 100413946 Originating MLS: Cape Fear Realtors MLS, Inc.
Originating MLS: Cape Fear Realtors MLS, Inc.Facts & features
Interior
Bedrooms & bathrooms
- Bedrooms: 3
- Bathrooms: 3
- Full bathrooms: 3
Primary bedroom
- Level: Primary Living Area
Dining room
- Features: Combination
Heating
- Forced Air, Heat Pump, Electric
Cooling
- Central Air, Heat Pump
Appliances
- Included: Vented Exhaust Fan, Gas Cooktop, Built-In Microwave, Refrigerator, Disposal, Dishwasher, Wall Oven
- Laundry: Laundry Room
Features
- Master Downstairs, Walk-in Closet(s), Vaulted Ceiling(s), Tray Ceiling(s), Entrance Foyer, Solid Surface, Kitchen Island, Ceiling Fan(s), Pantry, Walk-in Shower, Blinds/Shades, Gas Log, Walk-In Closet(s)
- Flooring: Carpet, Tile, Wood
- Attic: Partially Floored,Walk-In
- Has fireplace: Yes
- Fireplace features: Gas Log
Interior area
- Total structure area: 2,374
- Total interior livable area: 2,374 sqft
Property
Parking
- Total spaces: 2
- Parking features: Off Street
Features
- Levels: Two
- Stories: 2
- Patio & porch: Patio, Porch, Screened
- Exterior features: Irrigation System
- Fencing: None
- Waterfront features: Water Access Comm
Lot
- Size: 8,712 Square Feet
- Dimensions: 75 x 125 x 30 x 60 x 87
- Features: Water Access Comm
Details
- Parcel number: 059ie020
- Zoning: Residential
- Special conditions: Standard
Construction
Type & style
- Home type: SingleFamily
- Property subtype: Single Family Residence
Materials
- Fiber Cement
- Foundation: Slab
- Roof: Shingle
Condition
- New construction: No
- Year built: 2016
Utilities & green energy
- Sewer: Public Sewer
- Water: Public
- Utilities for property: Natural Gas Available, Sewer Available, Water Available
Community & HOA
Community
- Security: Smoke Detector(s)
- Subdivision: Brunswick Forest
HOA
- Has HOA: Yes
- Amenities included: Pool, Dog Park, Exercise Course, Fitness Center, Golf Course, Indoor Pool, Jogging Path, Maintenance Common Areas, Meeting Room, Park, Pickleball, Picnic Area, Playground, Sidewalks
- HOA fee: $3,440 monthly
- HOA name: Brunswick Forest Master / Shelmore HOA
Location
- Region: Leland
Financial & listing details
- Price per square foot: $263/sqft
- Tax assessed value: $583,130
- Annual tax amount: $3,735
- Date on market: 7/17/2025
- Cumulative days on market: 92 days
- Listing agreement: Exclusive Right To Sell
- Listing terms: Cash,Conventional
- Road surface type: Paved
Price history
| Date | Event | Price |
|---|---|---|
| 3/15/2024 | Sold | $625,000-2%$263/sqft |
Source:  Hive MLS #100413946 Report a problem Hive MLS #100413946 Report a problem | ||
| 2/8/2024 | Pending sale | $638,000$269/sqft |
Source: Hive MLS #100413946 Report a problem | ||
| 11/30/2023 | Listed for sale | $638,000+59.3%$269/sqft |
Source: Hive MLS #100413946 Report a problem | ||
| 9/7/2016 | Sold | $400,618$169/sqft |
Source: Hive MLS #100003856 Report a problem | ||
Public tax history
| Year | Property taxes | Tax assessment |
|---|---|---|
| 2025 | $3,969 | $583,130 |
| 2024 | $3,969 +6.2% | $583,130 |
| 2023 | $3,736 +7% | $583,130 +35.5% |
| 2022 | $3,492 0% | $430,230 |
| 2021 | $3,492 +5.2% | $430,230 |
| 2020 | $3,320 +0.9% | $430,230 |
| 2019 | $3,290 +16.2% | $430,230 +428.5% |
| 2018 | $2,832 +420% | $81,400 |
| 2017 | $545 | $81,400 +1.8% |
| 2016 | $545 | $80,000 |
Find assessor info on the county website
Neighborhood: 28451
Nearby homes
- $710,7004 bd3 ba2.5k sqft1347 Star Grass Way, Leland, NC 28451Off Market
- $1000.37 Acres1335 Star Grass Way, Leland, NC 28451Off Market
- $741,8004 bd3 ba2.9k sqft1351 Star Grass Way, Leland, NC 28451Off Market
- $610,0004 bd3 ba2.3k sqft1331 Star Grass Way, Leland, NC 28451Sold
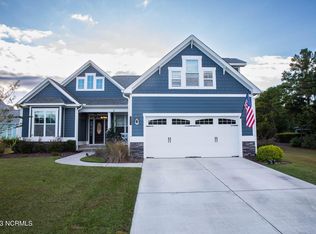
- $645,4003 bd3 ba2.1k sqft1342 Star Grass Way, Leland, NC 28451Off Market
- $658,3003 bd3 ba2.3k sqft1346 Star Grass Way, Leland, NC 28451Off Market
- $640,0004 bd3 ba2.4k sqft1338 Star Grass Way, Leland, NC 28451Sold
- $639,7003 bd3 ba2.3k sqft1355 Star Grass Way, Leland, NC 28451Off Market
Nearby schools
GreatSchools rating
- 4/10Town Creek MiddleGrades: 5-8Distance: 5.2 mi
- 4/10North Brunswick HighGrades: 9-12Distance: 4.1 mi
- 8/10Town Creek ElementaryGrades: K-4Distance: 5.3 mi
Get a cash offer in 3 minutes
Find out how much your home could sell for in as little as 3 minutes with a no-obligation cash offer.
Estimated market value
$633,200
Get a cash offer in 3 minutes
Find out how much your home could sell for in as little as 3 minutes with a no-obligation cash offer.
Estimated market value
$633,200
- North Carolina
- Brunswick County
- Leland
- 28451
- 1343 Star Grass Way
Nearby cities
Nearby zip codes
Other Leland Topics
