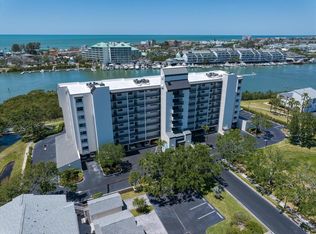
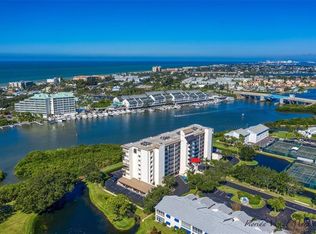
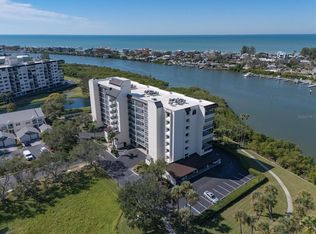
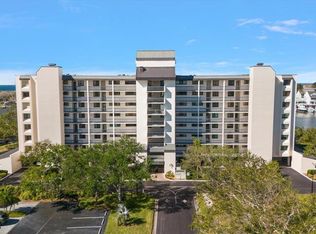
WOW - WHAT A GREAT PRICE!! Welcome to your slice of waterfront paradise at Shipwatch Yacht and Tennis Club! This Move In Ready TWO BEDROOM end condo is all about coastal living. The main living space is comfortable, yet stylish, FLOODED WITH NATURAL LIGHT from the corner sliders which offer panoramic views of the beautiful ponds and grounds of the community. The kitchen is a dream with all NEW CABINETS AND COUNTERS, back-splash, and appliances. The new ISLAND is modern and practical. The spacious PRIMARY SUITE is your personal retreat with balcony access and views of the ponds. A walk-in closet and EN-SUITE BATH featuring a new floor and vanity, and a tub/shower combination complete the room. The second bedroom is large, ideal for guests or family. You will love the OVERSIZED BALCONY- enjoy the breeze and soak in the serene atmosphere and stunning sunsets. So many updates to the unit - THE ENTIRE KITCHEN, island, stylish vinyl plank floors, plush carpet, new bath vanities and fixtures, interior doors, CUSTOM MADE CEILING DETAIL in the great room, crown molding, new lighting and ceiling fans. You have an UNDERBUILDING RESERVED PARKING SPACE, 4x6 private storage closet on the ground floor and SECURE LOBBY entry. A/C 2018; Electric Panel 2023; Water Heater 2022. Shipwatch has so much to offer - 54 landscaped acres bordering the Intracoastal Waterway- 2 pools, hot tub, Har-tru tennis courts, pickleball courts, fitness room, 2 Clubhouses, marina and a variety of regular and special activities! So close to the beach, great restaurants, and shopping. Come see for yourself - YOU WILL LOVE IT! No Milestone Inspection Issues Here!
Sold for $355,000
$355,000
11590 SHIPWATCH DRIVE #248, LARGO, FL 33774
2beds
1,445sqft
Condominium
Built in 1985
-- sqft lot
$354,000 Zestimate®
$246/sqft
$3,082 Estimated rent
Home value
$354,000
$322,000 - $389,000
$3,082/mo
Zestimate® history
Owner options
List your home for rent
$3,082/mo
Rent Zestimate®
Find your next renter with Zillow Rental Manager. Plus, with online applications, you can quickly screen prospective tenants – for free.
$3,082/mo
Rent Zestimate®
Refinance and save
$3,573/mo
Est. payment
Refinancing to a lower rate could help reduce your monthly payments and save thousands over the life of the loan.
$3,573/mo
Est. payment
Explore your selling options
Work with a Zillow partner agent
Leverage their expertise and Zillow's premium Showcase listings to get your home seen by more buyers.
Get startedList with your own agent
Get your home in front of millions of buyers by listing it on Zillow.
Learn how to do itSell it yourself
Take full control of how buyers see your home on Zillow by listing For Sale by Owner (FSBO).
List your homeWhat's special
Waterfront paradiseNew islandCustom made ceiling detailPlush carpetStylish vinyl plank floorsNew cabinets and countersOversized balcony
Zillow last checked:
Listing updated:
Listed by:
Elle Schwandt, LLC 727-403-6339,
THE AMBROSIO GROUP 727-433-0372
Bought with:
Elle Schwandt, LLC, 3263846
THE AMBROSIO GROUP
Source: Stellar MLS,MLS#: TB8431462 Originating MLS: Suncoast Tampa
Originating MLS: Suncoast Tampa
Facts & features
Interior
Bedrooms & bathrooms
- Bedrooms: 2
- Bathrooms: 2
- Full bathrooms: 2
Primary bedroom
- Features: Dual Sinks, En Suite Bathroom, Stone Counters, Tall Countertops, Tub With Shower, Walk-In Closet(s)
- Level: First
- Area: 176 Square Feet
- Dimensions: 16x11
Bedroom 2
- Features: Built-in Closet
- Level: First
- Area: 182 Square Feet
- Dimensions: 13x14
Kitchen
- Features: Kitchen Island, Pantry, Stone Counters, No Closet
- Level: First
- Area: 198 Square Feet
- Dimensions: 9x22
Living room
- Features: Ceiling Fan(s), Built-in Closet
- Level: First
- Area: 260 Square Feet
- Dimensions: 13x20
Heating
- Electric
Cooling
- Central Air
Appliances
- Included: Dishwasher, Disposal, Dryer, Electric Water Heater, Microwave, Range, Refrigerator, Washer
- Laundry: Laundry Closet
Features
- Ceiling Fan(s), Coffered Ceiling(s), Crown Molding, Eating Space In Kitchen, Kitchen/Family Room Combo, Open Floorplan, Split Bedroom, Stone Counters, Walk-In Closet(s)
- Flooring: Carpet, Ceramic Tile, Luxury Vinyl
- Doors: Sliding Doors
- Windows: Window Treatments, Hurricane Shutters
- Has fireplace: No
- Common walls with other units/homes: End Unit
Interior area
- Total structure area: 1,445
- Total interior livable area: 1,445 sqft
Property
Parking
- Total spaces: 1
- Parking features: Assigned, Under Building
- Carport spaces: 1
Features
- Levels: One
- Stories: 1
- Patio & porch: Wrap Around
- Exterior features: Balcony, Tennis Court(s)
- Pool features: Gunite, Heated, In Ground
- Has spa: Yes
- Spa features: Heated, In Ground
- Has view: Yes
- View description: Water, Pond
- Has water view: Yes
- Water view: Water,Pond
- Waterfront features: Intracoastal Waterway, Pond
- Body of water: INTRACOASTAL WATERWAY
Lot
- Size: 1.1 Acres
- Residential vegetation: Mature Landscaping
Details
- Parcel number: 133014811650000248
- Special conditions: None
Construction
Type & style
- Home type: Condo
- Property subtype: Condominium
Materials
- Concrete
- Foundation: Raised
- Roof: Membrane
Condition
- New construction: No
- Year built: 1985
Utilities & green energy
- Sewer: Public Sewer
- Water: Public
- Utilities for property: Cable Connected, Electricity Connected, Sewer Connected, Water Connected
Community & HOA
Community
- Features: Buyer Approval Required, Clubhouse, Deed Restrictions, Fitness Center, No Truck/RV/Motorcycle Parking, Pool, Tennis Court(s)
- Pet fee: $0 monthly
- Subdivision: SHIPWATCH
HOA
- Has HOA: Yes
- Services included: Cable TV, Community Pool, Reserve Fund, Insurance, Internet, Maintenance Structure, Maintenance Grounds, Maintenance Repairs, Manager, Pest Control, Pool Maintenance, Private Road, Recreational Facilities, Sewer, Trash, Water
- HOA fee: $1,073 monthly
- HOA name: Christopher Dill
- HOA phone: 727-573-9300
- Second HOA name: Shipwatch Master Association
Location
- Region: Largo
Financial & listing details
- Price per square foot: $246/sqft
- Tax assessed value: $395,659
- Annual tax amount: $6,104
- Date on market: 9/30/2025
- Cumulative days on market: 95 days
- Listing terms: Cash,Conventional
- Ownership: Condominium
- Total actual rent: 0
- Electric utility on property: Yes
- Road surface type: Paved
Price history
| Date | Event | Price |
|---|---|---|
| 2/3/2026 | Sold | $355,000-1.9%$246/sqft |
Source:  Stellar MLS #TB8431462 Report a problem Stellar MLS #TB8431462 Report a problem | ||
| 1/3/2026 | Pending sale | $362,000$251/sqft |
Source: Stellar MLS #TB8431462 Report a problem | ||
| 11/15/2025 | Price change | $362,000-1.9%$251/sqft |
Source: Stellar MLS #TB8431462 Report a problem | ||
| 11/3/2025 | Price change | $369,000-2.1%$255/sqft |
Source: Stellar MLS #TB8431462 Report a problem | ||
| 10/27/2025 | Price change | $377,000-2.1%$261/sqft |
Source: Stellar MLS #TB8431462 Report a problem | ||
| 9/30/2025 | Listed for sale | $385,000-10.5%$266/sqft |
Source: Stellar MLS #TB8431462 Report a problem | ||
| 11/7/2024 | Listing removed | $2,800$2/sqft |
Source: Stellar MLS #U8254597 Report a problem | ||
| 10/27/2024 | Listing removed | $430,000$298/sqft |
Source: Stellar MLS #U8232575 Report a problem | ||
| 9/23/2024 | Price change | $430,000-4.4%$298/sqft |
Source: Stellar MLS #U8232575 Report a problem | ||
| 8/23/2024 | Listed for rent | $2,800$2/sqft |
Source: Stellar MLS #U8254597 Report a problem | ||
| 7/28/2024 | Price change | $450,000-6.3%$311/sqft |
Source: Stellar MLS #U8232575 Report a problem | ||
| 7/1/2024 | Price change | $480,000-3%$332/sqft |
Source: Stellar MLS #U8232575 Report a problem | ||
| 3/1/2024 | Listed for sale | $495,000+58.1%$343/sqft |
Source: Stellar MLS #U8232575 Report a problem | ||
| 6/16/2023 | Sold | $313,000-6.6%$217/sqft |
Source: Public Record Report a problem | ||
| 5/22/2023 | Pending sale | $335,000$232/sqft |
Source: Stellar MLS #U8189038 Report a problem | ||
| 3/15/2023 | Price change | $335,000-4%$232/sqft |
Source: Stellar MLS #U8189038 Report a problem | ||
| 2/17/2023 | Listed for sale | $349,000$242/sqft |
Source: Stellar MLS #U8189038 Report a problem | ||
| 2/10/2023 | Pending sale | $349,000$242/sqft |
Source: Stellar MLS #U8189038 Report a problem | ||
| 1/30/2023 | Listed for sale | $349,000+99.4%$242/sqft |
Source: Stellar MLS #U8189038 Report a problem | ||
| 10/23/2014 | Sold | $175,000-7.4%$121/sqft |
Source: Stellar MLS #U7601125 Report a problem | ||
| 8/19/2014 | Listed for sale | $189,000$131/sqft |
Source: CENTURY 21 Beggins Enterprises #U7601125 Report a problem | ||
| 8/18/2014 | Pending sale | $189,000$131/sqft |
Source: CENTURY 21 Beggins Enterprises #U7601125 Report a problem | ||
| 6/17/2014 | Listed for sale | $189,000$131/sqft |
Source: CENTURY 21 Beggins Enterprises #U7601125 Report a problem | ||
| 5/24/2014 | Pending sale | $189,000$131/sqft |
Source: CENTURY 21 Beggins Enterprises #U7601125 Report a problem | ||
| 4/29/2014 | Price change | $189,000-9.6%$131/sqft |
Source: CENTURY 21 Beggins Enterprises #U7601125 Report a problem | ||
| 3/27/2014 | Price change | $209,000-7.1%$145/sqft |
Source: CENTURY 21 Beggins Enterprises #U7601125 Report a problem | ||
| 2/2/2014 | Listed for sale | $224,900+106.3%$156/sqft |
Source: CENTURY 21 Beggins Enterprises #U7601125 Report a problem | ||
| 7/8/1997 | Sold | $109,000$75/sqft |
Source: Public Record Report a problem | ||
Public tax history
| Year | Property taxes | Tax assessment |
|---|---|---|
| 2025 | $6,300 -9.2% | $395,659 +1.1% |
| 2024 | $6,935 +13.6% | $391,547 +15.2% |
| 2023 | $6,105 +95.2% | $340,000 +63.4% |
| 2022 | $3,127 -1.6% | $208,070 +3% |
| 2021 | $3,177 +0.2% | $202,010 +1.4% |
| 2020 | $3,172 +1.6% | $199,221 +2.3% |
| 2019 | $3,124 | $194,742 +1.9% |
| 2018 | $3,124 +4.6% | $191,111 +2.1% |
| 2017 | $2,987 +1.4% | $187,180 +2.1% |
| 2016 | $2,946 -6.2% | $183,330 -4.5% |
| 2015 | $3,141 -20.9% | $191,902 -2.1% |
| 2014 | $3,970 +73.4% | $196,037 +35.5% |
| 2013 | $2,290 +4.2% | $144,651 +1.7% |
| 2012 | $2,197 | $142,233 +3% |
| 2011 | -- | $138,090 +1.5% |
| 2010 | -- | $136,049 +2.7% |
| 2009 | -- | $132,472 +0.1% |
| 2008 | $1,878 | $132,340 +3% |
| 2007 | -- | $128,485 -44.6% |
| 2005 | -- | $231,800 +47.8% |
| 2004 | $2,051 +5.3% | $156,800 +8.1% |
| 2003 | $1,947 +5.9% | $145,000 +2% |
| 2002 | $1,838 +7% | $142,200 +21.1% |
| 2001 | $1,718 +5.7% | $117,400 +1% |
| 2000 | $1,625 | $116,200 |
Find assessor info on the county website
Neighborhood: 33774
Nearby homes
- $270,0002 bd2 ba1.2k sqft11730 Shipwatch Dr APT 203, Largo, FL 33774Sold
- $3,5002 bd2 ba1.2k sqft11730 Shipwatch Dr APT 305, Largo, FL 33774For Rent
- $349,9002 bd2 ba1.2k sqft11730 Shipwatch Dr APT 402, Largo, FL 33774For Sale
- $295,0002 bd2 ba1.2k sqft11730 Shipwatch Dr APT 503, Largo, FL 33774Sold
- $325,0002 bd2 ba1.2k sqft11730 Shipwatch Dr APT 504, Largo, FL 33774Sold
- $345,0002 bd2 ba1.2k sqft11730 Shipwatch Dr APT 604, Largo, FL 33774Sold
- $307,5002 bd2 ba1.2k sqft11730 Shipwatch Dr APT 702, Largo, FL 33774Sold
- $375,0002 bd2 ba1.2k sqft11730 Shipwatch Dr APT 703, Largo, FL 33774Sold
- $460,0002 bd2 ba1.2k sqft11730 Shipwatch Dr APT 807, Largo, FL 33774Sold
Nearby schools
GreatSchools rating
- 10/10Oakhurst Elementary SchoolGrades: PK-5Distance: 1.4 mi
- 7/10Seminole Middle SchoolGrades: 6-8Distance: 2.6 mi
- 4/10Seminole High SchoolGrades: 9-12Distance: 2.8 mi
Schools provided by the listing agent
- Elementary: Oakhurst Elementary-PN
- Middle: Seminole Middle-PN
- High: Seminole High-PN
Source: Stellar MLS. This data may not be complete. We recommend contacting the local school district to confirm school assignments for this home.
Get a cash offer in 3 minutes
Find out how much your home could sell for in as little as 3 minutes with a no-obligation cash offer.
Estimated market value
$354,000
Get a cash offer in 3 minutes
Find out how much your home could sell for in as little as 3 minutes with a no-obligation cash offer.
Estimated market value
$354,000
- Florida
- Pinellas County
- Largo
- 33774
- 11590 SHIPWATCH DRIVE Unit 248
Nearby cities
Nearby neighborhoods
Nearby zip codes
Other Largo Topics
