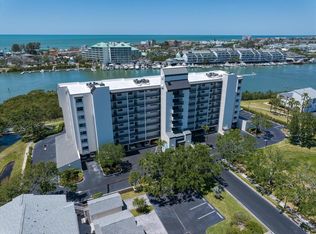
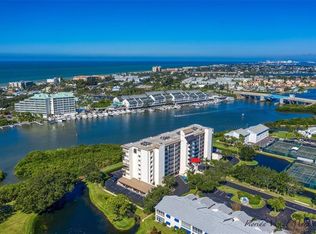
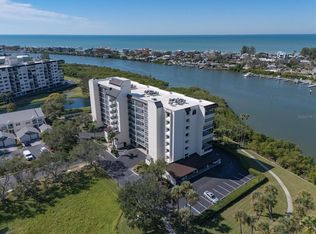
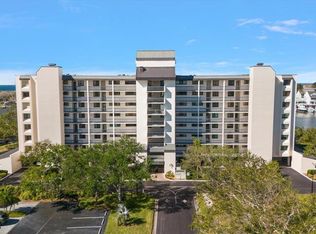
Virtually Staged. Welcome to a condo that feels like a private retreat while keeping you connected to everything you love. Bathed in natural light and thoughtfully designed for both comfort and style, this exceptional property offers the perfect balance of modern living and timeless charm. Located in the highly desirable Shipwatch Yacht and Tennis Club enclave, this neighborhood has walking trails, two pools, a fitness center, tennis, pickleball and a yacht basin. It is close to shopping, dining, parks, and all the top Tampa Bay amenities, this is more than a condo — it's a place to build memories, celebrate milestones, and truly feel relaxed. From the moment you step inside, you'll notice the spacious open-concept layout and seamless flow between living, dining and sleeping spaces. The beautifully appointed kitchen serves as the heart of the condo, featuring beautiful finishes, ample storage, and a convenient laundry closet. The primary suite provides a peaceful escape, complete with a spa-inspired bath and walk-in closet. The 2nd bedroom offers flexibility for family, guests, or a home office. Step outside on the screen enclosed porch and discover your own outdoor oasis—ideal for morning coffee, afternoon wine-down, or simply relaxing at the end of the day. Every detail has been carefully considered to create a space that is as functional and inviting. Schedule your private showing today and experience it for yourself.
Sold for $244,000
$244,000
11590 SHIPWATCH DRIVE #446, LARGO, FL 33774
2beds
1,225sqft
Condominium
Built in 1985
-- sqft lot
$244,100 Zestimate®
$199/sqft
$2,965 Estimated rent
Home value
$244,100
$232,000 - $256,000
$2,965/mo
Zestimate® history
Owner options
List your home for rent
$2,965/mo
Rent Zestimate®
Find your next renter with Zillow Rental Manager. Plus, with online applications, you can quickly screen prospective tenants – for free.
$2,965/mo
Rent Zestimate®
Refinance and save
$2,782/mo
Est. payment
Refinancing to a lower rate could help reduce your monthly payments and save thousands over the life of the loan.
$2,782/mo
Est. payment
Explore your selling options
Work with a Zillow partner agent
Leverage their expertise and Zillow's premium Showcase listings to get your home seen by more buyers.
Get startedList with your own agent
Get your home in front of millions of buyers by listing it on Zillow.
Learn how to do itSell it yourself
Take full control of how buyers see your home on Zillow by listing For Sale by Owner (FSBO).
List your homeWhat's special
Bathed in natural lightBeautiful finishesAmple storageSpa-inspired bathSpacious open-concept layoutScreen enclosed porchBeautifully appointed kitchen
Zillow last checked:
Listing updated:
Listed by:
Tricia Priest 727-612-6277,
COLDWELL BANKER REALTY 727-581-9411
Bought with:
Chase Walseth, 3286199
KELLER WILLIAMS REALTY PORTFOLIO COLLECTION
Source: Stellar MLS,MLS#: TB8518816 Originating MLS: Suncoast Tampa
Originating MLS: Suncoast Tampa
Facts & features
Interior
Bedrooms & bathrooms
- Bedrooms: 2
- Bathrooms: 2
- Full bathrooms: 2
Rooms
- Room types: Utility Room
Primary bedroom
- Features: En Suite Bathroom, Shower No Tub, Walk-In Closet(s)
- Level: First
Bedroom 2
- Features: Walk-In Closet(s)
- Level: First
Dining room
- Features: Built-In Shelving
- Level: First
Kitchen
- Features: Kitchen Island, Built-in Closet
- Level: First
Living room
- Level: First
Heating
- Central
Cooling
- Central Air
Appliances
- Included: Dishwasher, Disposal, Dryer, Electric Water Heater, Microwave, Range, Refrigerator, Washer
- Laundry: In Kitchen, Inside, Laundry Closet
Features
- Ceiling Fan(s), Eating Space In Kitchen, Living Room/Dining Room Combo, Open Floorplan, Primary Bedroom Main Floor, Solid Surface Counters, Solid Wood Cabinets, Split Bedroom, Thermostat, Walk-In Closet(s)
- Flooring: Carpet, Tile
- Doors: Sliding Doors
- Windows: Window Treatments
- Has fireplace: No
Interior area
- Total structure area: 1,225
- Total interior livable area: 1,225 sqft
Property
Parking
- Total spaces: 1
- Parking features: Assigned, Common, Ground Level, Guest, Off Street, Under Building
- Carport spaces: 1
Accessibility
- Accessibility features: Accessible Approach with Ramp, Accessible Entrance
Features
- Levels: One
- Stories: 1
- Patio & porch: Covered, Enclosed, Patio, Rear Porch, Screened
- Exterior features: Balcony, Storage
- Pool features: Heated, In Ground, Lap, Outside Bath Access
- Has spa: Yes
- Spa features: Heated, In Ground
- Has view: Yes
- View description: Garden, Water, Bay/Harbor - Partial
- Has water view: Yes
- Water view: Water,Bay/Harbor - Partial
- Waterfront features: Bay/Harbor Front, Canal Front, Waterfront, Bay/Harbor, Bay/Harbor Access, Fishing Pier, Seawall
Details
- Parcel number: 133014811650000446
- Special conditions: None
Construction
Type & style
- Home type: Condo
- Architectural style: Contemporary,Elevated
- Property subtype: Condominium
Materials
- Block, Stucco
- Foundation: Slab
- Roof: Built-Up
Condition
- New construction: No
- Year built: 1985
Utilities & green energy
- Sewer: Public Sewer
- Water: Public
- Utilities for property: Cable Connected, Electricity Connected, Public, Sewer Connected, Street Lights, Underground Utilities, Water Connected
Community & HOA
Community
- Features: Bay/Harbor Front, Canal Front, Fishing, Intracoastal Waterway, Water Access, Waterfront, Association Recreation - Owned
- Security: Fire Sprinkler System, Smoke Detector(s)
- Pet fee: $0 monthly
- Subdivision: SHIPWATCH
HOA
- Has HOA: Yes
- Amenities included: Elevator(s), Fitness Center
- Services included: Common Area Taxes, Community Pool, Reserve Fund, Fidelity Bond, Insurance, Internet, Maintenance Structure, Maintenance Grounds, Maintenance Repairs, Manager, Pest Control, Pool Maintenance, Private Road, Recreational Facilities, Sewer, Trash
- HOA fee: $1,005 monthly
- HOA name: Christoper Dill, Keila Ruiz
- HOA phone: 727-595-9300
- Second HOA name: Shipwatch Master Assc.
Location
- Region: Largo
Financial & listing details
- Price per square foot: $199/sqft
- Tax assessed value: $342,870
- Annual tax amount: $5,285
- Date on market: 6/15/2026
- Cumulative days on market: 7 days
- Listing terms: Cash,Conventional
- Ownership: Condominium
- Total actual rent: 0
- Electric utility on property: Yes
- Road surface type: Asphalt
Price history
| Date | Event | Price |
|---|---|---|
| 7/17/2026 | Sold | $244,000-2%$199/sqft |
Source:  Stellar MLS #TB8518816 Report a problem Stellar MLS #TB8518816 Report a problem | ||
| 7/8/2026 | Contingent | $249,000$203/sqft |
Source: Stellar MLS #TB8518816 Report a problem | ||
| 6/24/2026 | Pending sale | $249,000$203/sqft |
Source: Stellar MLS #TB8518816 Report a problem | ||
| 6/15/2026 | Listed for sale | $249,000+6%$203/sqft |
Source: Stellar MLS #TB8518816 Report a problem | ||
| 9/20/2017 | Sold | $235,000-6%$192/sqft |
Source: Public Record Report a problem | ||
| 7/14/2017 | Price change | $250,000-1.6%$204/sqft |
Source: SHIPWATCH REALTY INC #U7809078 Report a problem | ||
| 6/1/2017 | Price change | $254,000-3.8%$207/sqft |
Source: SHIPWATCH REALTY INC #U7809078 Report a problem | ||
| 4/28/2017 | Listed for sale | $264,000$216/sqft |
Source: SHIPWATCH REALTY INC #U7809078 Report a problem | ||
| 3/14/2017 | Listing removed | $264,000$216/sqft |
Source: SHIPWATCH REALTY INC #U7809078 Report a problem | ||
| 2/27/2017 | Listed for sale | $264,000-24.5%$216/sqft |
Source: SHIPWATCH REALTY INC #U7809078 Report a problem | ||
| 1/6/2006 | Sold | $349,900$286/sqft |
Source: Stellar MLS #U7163709 Report a problem | ||
Public tax history
| Year | Property taxes | Tax assessment |
|---|---|---|
| 2024 | $5,691 +2.6% | $302,217 +10% |
| 2023 | $5,546 +18.6% | $274,743 +10% |
| 2022 | $4,676 +9% | $249,766 +10% |
| 2021 | $4,292 +2.5% | $227,060 +4.4% |
| 2020 | $4,186 +0.2% | $217,405 +1.2% |
| 2019 | $4,178 | $214,836 +1.3% |
| 2018 | $4,178 +2.8% | $212,112 +1.6% |
| 2017 | $4,064 +18.9% | $208,684 +23.1% |
| 2016 | $3,419 -8.9% | $169,502 -9.5% |
| 2015 | $3,754 +9.2% | $187,337 +11.5% |
| 2014 | $3,437 +8% | $168,037 +10.6% |
| 2013 | $3,182 -9.4% | $151,928 -11.9% |
| 2012 | $3,510 | $172,395 -7.1% |
| 2011 | -- | $185,478 +0.2% |
| 2010 | -- | $185,052 +5% |
| 2009 | -- | $176,240 -6.1% |
| 2008 | $3,597 | $187,600 -32.1% |
| 2007 | -- | $276,400 +37.4% |
| 2005 | -- | $201,100 +34.2% |
| 2004 | $3,199 +9.7% | $149,900 +8.2% |
| 2003 | $2,916 +51.3% | $138,500 +24.7% |
| 2002 | $1,928 +6.6% | $111,100 +22.6% |
| 2001 | $1,808 +2.9% | $90,600 +1.1% |
| 2000 | $1,756 | $89,600 |
Find assessor info on the county website
Neighborhood: 33774
Nearby homes
- $270,0002 bd2 ba1.2k sqft11730 Shipwatch Dr APT 203, Largo, FL 33774Sold
- $3,5002 bd2 ba1.2k sqft11730 Shipwatch Dr APT 305, Largo, FL 33774For Rent
- $349,9002 bd2 ba1.2k sqft11730 Shipwatch Dr APT 402, Largo, FL 33774For Sale
- $295,0002 bd2 ba1.2k sqft11730 Shipwatch Dr APT 503, Largo, FL 33774Sold
- $325,0002 bd2 ba1.2k sqft11730 Shipwatch Dr APT 504, Largo, FL 33774Sold
- $345,0002 bd2 ba1.2k sqft11730 Shipwatch Dr APT 604, Largo, FL 33774Sold
- $307,5002 bd2 ba1.2k sqft11730 Shipwatch Dr APT 702, Largo, FL 33774Sold
- $375,0002 bd2 ba1.2k sqft11730 Shipwatch Dr APT 703, Largo, FL 33774Sold
- $460,0002 bd2 ba1.2k sqft11730 Shipwatch Dr APT 807, Largo, FL 33774Sold
Nearby schools
GreatSchools rating
- 10/10Oakhurst Elementary SchoolGrades: PK-5Distance: 1.4 mi
- 7/10Seminole Middle SchoolGrades: 6-8Distance: 2.6 mi
- 4/10Seminole High SchoolGrades: 9-12Distance: 2.8 mi
Schools provided by the listing agent
- Elementary: Oakhurst Elementary-PN
- Middle: Seminole Middle-PN
- High: Seminole High-PN
Source: Stellar MLS. This data may not be complete. We recommend contacting the local school district to confirm school assignments for this home.
Get a cash offer in 3 minutes
Find out how much your home could sell for in as little as 3 minutes with a no-obligation cash offer.
Estimated market value
$244,100
Get a cash offer in 3 minutes
Find out how much your home could sell for in as little as 3 minutes with a no-obligation cash offer.
Estimated market value
$244,100
- Florida
- Pinellas County
- Largo
- 33774
- 11590 SHIPWATCH DRIVE Unit 446
Nearby cities
Nearby neighborhoods
Nearby zip codes
Other Largo Topics
