Skip main navigation
Closed
  • $650,000

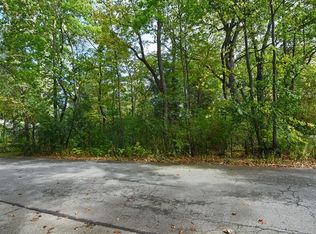
    11590 W Elmwood Pl, Deerfield, IL 60015

    3beds
    1,854sqft
    Single Family Residence
    Built in 1957
    0.53 Acres Lot
    $648,800 Zestimate®
    $351/sqft
    $4,016 Estimated rent

    Home value

    $648,800

    $590,000 - $714,000

    $4,016/mo

    Zestimate® history
    Loading
    Loading...

    Owner options

    List your home for rent

    $4,016/mo

    Rent Zestimate®

    Find your next renter with Zillow Rental Manager. Plus, with online applications, you can quickly screen prospective tenants – for free.

    Learn more

    $4,016/mo

    Rent Zestimate®

    Refinance and save

    $4,156/mo

    Est. payment

    Refinancing to a lower rate could help reduce your monthly payments and save thousands over the life of the loan.

    See today's rates

    $4,156/mo

    Est. payment

    Explore your selling options

    Work with a Zillow partner agent

    Leverage their expertise and Zillow's premium Showcase listings to get your home seen by more buyers.

    Get started

    List with your own agent

    Get your home in front of millions of buyers by listing it on Zillow.

    Learn how to do it

    Sell it yourself

    Take full control of how buyers see your home on Zillow by listing For Sale by Owner (FSBO).

    List your home

    What's special

    Cozy brick fireplaceQuiet interior streetTwo more bedroomsPlenty of natural lightSpacious screened porchEasy-living ranchLarge bay window
    Come see this easy-living ranch in an absolutely fantastic location in unincorporated Deerfield, served by Bannockburn school! This delightful, expanded brick & cedar ranch has multiple living spaces so you can spread out and enjoy all that this property and neighborhood offer. You'll welcome family & friends into your spacious front living room, with its large bay window and hardwood floors underfoot. Beyond that, an open plan dining room & family room have windows or sliders at both the front and back of the home, offering plenty of natural light and views of the many mature trees on the property and in the surrounding area. The family room has a cozy brick fireplace, flanked by sliders leading out to the spacious screened porch beyond, where a 2nd, freestanding fireplace helps set the mood. The beautifully-remodeled island kitchen has modern cabinets with coordinating hardware and all stainless appliances, plus upgraded lighting, and a window over the sink looking out to the backyard. The Primary bedroom has windows on 3 sides, plus a walk-in closet and a newly remodeled bathroom just outside that's bright and modern. Down the hall are two more bedrooms, another beautifully-remodeled full bathroom, and a bonus room, currently being used as an office. Set on nearly 1/2 acre on a quiet, interior street, the property boasts mature trees and a calming oneness with the natural world. Just a short walk through the neighborhood gives you access to the Lake County Forest Preserve, including the Prairie Wolf Slough and Dog Park. To top it all off, the location is incredibly convenient: It's just a few minutes from either I-94 or Rte 41, just around the corner from grocery shopping, less than 10 minutes to the fantastic Highwood restaurant scene and an easy 10 minute drive to Lake Michigan. Finally, the home is served by the very highly rated Bannockburn School and Deerfield High School, both of which are among the top-rated schools in Illinois and always in demand. Enjoy the peace of mind of a recent roof (2023), new Furnace & A/C (2025), new paver patio and professional landscaping (2025), a recently-remodeled kitchen (2021), newer washer & dryer (2020) and two recently or newly remodeled bathrooms (2022 & 2026) plus an updated electrical panel (2021). Don't miss your chance to make this your new home!

    Zillow last checked:

    Listing updated:

    Listed by:

    Lou Zucaro 847-381-1855,

    Baird & Warner

    Bought with:

    Kiki Clark, E-PRO

    Jameson Sotheby's International Realty

    Source: MRED as distributed by MLS GRID,MLS#: 12580012MLS Logo

    Facts & features

    Interior

    Bedrooms & bathrooms
    • Bedrooms: 3
    • Bathrooms: 2
    • Full bathrooms: 2
    Rooms
    • Room types: Office, Screened Porch
    Primary bedroom
    • Features: Flooring (Carpet)
    • Level: Main
    • Area: 234 Square Feet
    • Dimensions: 18X13
    Bedroom 2
    • Features: Flooring (Hardwood)
    • Level: Main
    • Area: 130 Square Feet
    • Dimensions: 13X10
    Bedroom 3
    • Features: Flooring (Hardwood)
    • Level: Main
    • Area: 100 Square Feet
    • Dimensions: 10X10
    Dining room
    • Features: Flooring (Luxury Vinyl)
    • Level: Main
    • Area: 192 Square Feet
    • Dimensions: 16X12
    Family room
    • Features: Flooring (Luxury Vinyl)
    • Level: Main
    • Area: 176 Square Feet
    • Dimensions: 16X11
    Kitchen
    • Features: Kitchen (Eating Area-Breakfast Bar, Island, Custom Cabinetry), Flooring (Luxury Vinyl)
    • Level: Main
    • Area: 132 Square Feet
    • Dimensions: 12X11
    Living room
    • Features: Flooring (Hardwood)
    • Level: Main
    • Area: 204 Square Feet
    • Dimensions: 17X12
    Office
    • Features: Flooring (Hardwood)
    • Level: Main
    • Area: 60 Square Feet
    • Dimensions: 10X6
    Screened porch
    • Features: Flooring (Carpet)
    • Level: Main
    • Area: 256 Square Feet
    • Dimensions: 16X16
    Heating
    • Natural Gas
    Cooling
    • Central Air
    Appliances
    • Included: Range, Microwave, Dishwasher, Refrigerator, Washer, Dryer, Disposal, Stainless Steel Appliance(s)
    • Laundry: Main Level, Gas Dryer Hookup, In Unit, Laundry Closet
    Features
    • 1st Floor Bedroom, 1st Floor Full Bath, Built-in Features, Walk-In Closet(s)
    • Flooring: Hardwood
    • Basement: Crawl Space,None
    • Attic: Unfinished
    • Number of fireplaces: 1
    • Fireplace features: Wood Burning, Family Room
    Interior area
    • Total structure area: 1,854
    • Total interior livable area: 1,854 sqft

    Property

    Parking
    • Total spaces: 2
    • Parking features: Asphalt, Garage Door Opener, Yes, Garage Owned, Attached, Garage
    • Attached garage spaces: 2
    • Has uncovered spaces: Yes
    Accessibility
    • Accessibility features: No Disability Access
    Features
    • Stories: 1
    • Patio & porch: Screened, Patio
    Lot
    • Size: 0.53 Acres
    • Dimensions: 201x100x183x141
    • Features: Landscaped, Mature Trees
    Details
    • Additional structures: Shed(s)
    • Parcel number: 16173050140000
    • Special conditions: None

    Construction

    Type & style
    • Home type: SingleFamily
    • Architectural style: Ranch
    • Property subtype: Single Family Residence
    Materials
    • Brick, Cedar
    • Foundation: Concrete Perimeter
    • Roof: Asphalt
    Condition
    • New construction: No
    • Year built: 1957
    Details
    • Builder model: Custom expanded ranch

    Utilities & green energy

    • Electric: Circuit Breakers
    • Sewer: Public Sewer
    • Water: Public

    Community & HOA

    Community
    • Features: Street Paved
    • Subdivision: Del Mar Woods
    HOA
    • Services included: None
    Location
    • Region: Deerfield

    Financial & listing details

    • Price per square foot: $351/sqft
    • Tax assessed value: $425,440
    • Annual tax amount: $8,862
    • Date on market: 3/26/2026
    • Listing terms: Cash
    • Ownership: Fee Simple

    Price history

    DateEventPrice
    4/29/2026Sold$650,000+0.8%$351/sqft
    Source: MRED as distributed by MLS GRID #12580012 Report a problem
    3/30/2026Contingent$645,000$348/sqft
    Source: MRED as distributed by MLS GRID #12580012 Report a problem
    3/26/2026Listed for sale$645,000+168.8%$348/sqft
    Source: MRED as distributed by MLS GRID #12580012 Report a problem
    6/7/1996Sold$240,000$129/sqft
    Source: Public Record Report a problem

    Public tax history

    YearProperty taxesTax assessment
    2024$8,862 +2.9%$148,662 +4.8%
    2023$8,615 -2%$141,799 +4.2%
    2022$8,788 +5.5%$136,083 +2.1%
    2021$8,328 +2.6%$133,317 +3.5%
    2020$8,114 +2.4%$128,806 +0.2%
    2019$7,924 -12.7%$128,588 -10.2%
    2018$9,081 $143,149 +0.3%
    2017$9,081 +2%$142,692 +3.9%
    2016$8,906 +3.8%$137,296 +6.4%
    2015$8,576 +0.5%$129,001 +8.1%
    2014$8,532 +1.8%$119,320 +0.9%
    2012$8,380 +1.3%$118,267 -6.8%
    2011$8,275 +0.9%$126,891 -6.6%
    2010$8,205 +4.9%$135,928 -5.6%
    2009$7,823 +1.4%$144,022 -2.2%
    2008$7,717 -1.8%$147,337 +2.9%
    2006$7,855 +6.1%$143,246
    2005$7,403 +8.6%--
    2004$6,814 +10.8%--
    2003$6,148 +9.6%--
    2002$5,609 +12.8%--
    2001$4,975 +4.5%$91,753 +6.4%
    2000$4,761 $86,239
    Find assessor info on the county website

    Neighborhood: 60015

    Nearby schools

    GreatSchools rating
    Schools provided by the listing agent
    • Elementary: Bannockburn Elementary School
    • Middle: Bannockburn Elementary School
    • High: Deerfield
    • District: 106

    Source: MRED as distributed by MLS GRID. This data may not be complete. We recommend contacting the local school district to confirm school assignments for this home.

    Get a cash offer in 3 minutes
    Find out how much your home could sell for in as little as 3 minutes with a no-obligation cash offer.
    Estimated market value
    $648,800
    Get a cash offer in 3 minutes
    Find out how much your home could sell for in as little as 3 minutes with a no-obligation cash offer.
    Estimated market value
    $648,800