Designed for the Way You Live Today. The Tuscany is more than a home, it’s a lifestyle designed around flexibility, beauty, and everyday comfort. The Work-From-Home Essential is just off the entry, a private den creates the ideal space for a home office, study, or quiet retreat — perfectly tucked away from the main living areas for added focus and privacy. The heart of the home is a stunning open-concept great room filled with natural light. Large windows, seamless indoor-outdoor flow, and thoughtfully designed gathering spaces make this home ideal for entertaining or simply enjoying everyday living. 4 Spacious upstairs bedrooms. Retreat to your luxurious primary suite designed for relaxation and comfort. Three additional generously sized bedrooms offer flexibility for guests, hobbies, or growing needs. Luxury Features Include:• 4 Large Bedrooms• Dedicated Main-Floor Den/Office• Gourmet Kitchen with Oversized Island• Designer Finishes Throughout• Open Great Room Concept Filled with Natural Light• East-Facing Homesite• Located in One of Beaverton’s Most Prestigious Hilltop Communities. The Tuscany floorplan continues to be one of the most requested homes at The Reserve and opportunities like this are becoming increasingly limited. Come experience why buyers are falling in love with The Reserve at the Vineyard before this opportunity is gone.
Sold
$829,990
11591 SW Hayrick Ter, Beaverton, OR 97007
4beds
2,532sqft
Residential, Single Family Residence
Built in 2026
-- sqft lot
$830,300 Zestimate®
$328/sqft
$3,772 Estimated rent
Home value
$830,300
$789,000 - $872,000
$3,772/mo
Zestimate® history
Owner options
List your home for rent
$3,772/mo
Rent Zestimate®
Find your next renter with Zillow Rental Manager. Plus, with online applications, you can quickly screen prospective tenants – for free.
$3,772/mo
Rent Zestimate®
Refinance and save
$5,415/mo
Est. payment
Refinancing to a lower rate could help reduce your monthly payments and save thousands over the life of the loan.
$5,415/mo
Est. payment
Explore your selling options
Work with a Zillow partner agent
Leverage their expertise and Zillow's premium Showcase listings to get your home seen by more buyers.
Get startedList with your own agent
Get your home in front of millions of buyers by listing it on Zillow.
Learn how to do itSell it yourself
Take full control of how buyers see your home on Zillow by listing For Sale by Owner (FSBO).
List your homeWhat's special
Designer finishes throughoutThoughtfully designed gathering spacesEast-facing homesiteLarge windowsSeamless indoor-outdoor flow
Zillow last checked:
Listing updated:
Listed by:
Tricia Epping 503-890-1221,
TNHC Oregon Realty LLC
Bought with:
Benson Bui, 201243866
Real Broker
Source: RMLS (OR),MLS#: 627528076
Facts & features
Interior
Bedrooms & bathrooms
- Bedrooms: 4
- Bathrooms: 3
- Full bathrooms: 2
- Partial bathrooms: 1
- Main level bathrooms: 1
Rooms
- Room types: Bedroom 2, Bedroom 3, Dining Room, Family Room, Kitchen, Living Room, Primary Bedroom
Primary bedroom
- Features: Shower, Soaking Tub, Wallto Wall Carpet
- Level: Upper
Dining room
- Features: Builtin Features
- Level: Main
Kitchen
- Features: Builtin Features, Gas Appliances, Gourmet Kitchen, Pantry
- Level: Main
Heating
- Forced Air 95 Plus
Cooling
- Air Conditioning Ready
Appliances
- Included: Built In Oven, Dishwasher, Gas Appliances, Microwave, Range Hood, Tankless Water Heater
Features
- High Speed Internet, Quartz, Built-in Features, Gourmet Kitchen, Pantry, Shower, Soaking Tub, Butlers Pantry, Kitchen Island
- Flooring: Wall to Wall Carpet
- Windows: Double Pane Windows, Vinyl Frames
- Basement: Crawl Space,None
- Number of fireplaces: 1
- Fireplace features: Gas
Interior area
- Total structure area: 2,532
- Total interior livable area: 2,532 sqft
Property
Parking
- Total spaces: 2
- Parking features: Driveway, Garage Door Opener, Attached
- Attached garage spaces: 2
- Has uncovered spaces: Yes
Features
- Levels: Two
- Stories: 2
- Exterior features: Yard
- Fencing: Fenced
- Has view: Yes
- View description: Territorial
Lot
- Features: Level, Secluded, Terraced, SqFt 5000 to 6999
Details
- Parcel number: New Construction
- Zoning: Res
Construction
Type & style
- Home type: SingleFamily
- Property subtype: Residential, Single Family Residence
Materials
- Cement Siding, Wood Siding
- Foundation: Concrete Perimeter
- Roof: Composition
Condition
- New Construction
- New construction: Yes
- Year built: 2026
Details
- Warranty included: Yes
Utilities & green energy
- Gas: Gas
- Sewer: Public Sewer
- Water: Public
- Utilities for property: Cable Connected
Community & HOA
Community
- Subdivision: The Reserve
HOA
- Has HOA: Yes
- Amenities included: Commons, Front Yard Landscaping
- HOA fee: $82 monthly
Location
- Region: Beaverton
Financial & listing details
- Price per square foot: $328/sqft
- Annual tax amount: $5,800
- Date on market: 5/6/2026
- Cumulative days on market: 6 days
- Listing terms: Cash,Conventional,FHA
- Road surface type: Paved
Price history
| Date | Event | Price |
|---|---|---|
| 9/25/2026 | Sold | $829,990+1.2%$328/sqft |
Source:  RMLS (OR) #627528076 Report a problem RMLS (OR) #627528076 Report a problem | ||
| 5/12/2026 | Pending sale | $819,990$324/sqft |
Source: RMLS (OR) #627528076 Report a problem | ||
| 5/6/2026 | Listed for sale | $819,990$324/sqft |
Source: RMLS (OR) #627528076 Report a problem | ||
Public tax history
Tax history is unavailable.
Neighborhood: 97007
Nearby homes
- $829,9905 bd4 ba2.8k sqft11611 SW Hayrick Ter, Beaverton, OR 97007Pending
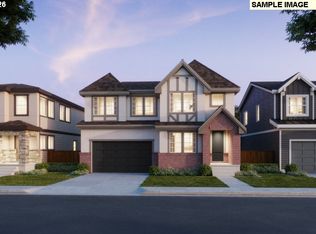
- $839,9905 bd4 ba2.8k sqft11631 SW Hayrick Ter, Beaverton, OR 97007Pending

- $859,9905 bd4 ba2.8k sqft11571 SW Hayrick Ter, Beaverton, OR 97007Pending

- $782,0904 bd3 ba2.8k sqft17714 Watchman Ln, Beaverton, OR 97007Sold
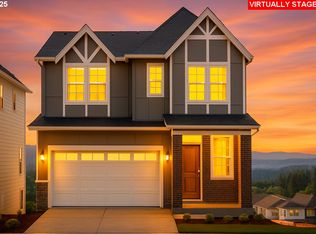
- from $829,9904 bd3 ba3.4k sqftTuscany 2 TU Plan, The Reserve at The Vineyard, Beaverton, OR 97007New Construction
- from $924,9905 bd4 ba3.7k sqftBordeaux 2 DL Plan, The Reserve at The Vineyard, Beaverton, OR 97007New Construction
- from $669,9904 bd3 ba2.3k sqftNapa Plan, The Reserve at The Vineyard, Beaverton, OR 97007New Construction
- from $794,9904 bd4 ba3.4k sqftBordeaux 2 TU Plan, The Reserve at The Vineyard, Beaverton, OR 97007New Construction
Nearby schools
GreatSchools rating
- 4/10Hazeldale Elementary SchoolGrades: PK-5Distance: 2.6 mi
- 6/10Highland Park Middle SchoolGrades: 6-8Distance: 3 mi
- 8/10Mountainside High SchoolGrades: 9-12Distance: 0.6 mi
Schools provided by the listing agent
- Elementary: Hazeldale
- Middle: Highland Park
- High: Mountainside
Source: RMLS (OR). This data may not be complete. We recommend contacting the local school district to confirm school assignments for this home.
Get a cash offer in 3 minutes
Find out how much your home could sell for in as little as 3 minutes with a no-obligation cash offer.
Estimated market value
$830,300
Get a cash offer in 3 minutes
Find out how much your home could sell for in as little as 3 minutes with a no-obligation cash offer.
Estimated market value
$830,300
- Oregon
- Washington County
- Beaverton
- 97007
- 11591 SW Hayrick Ter
