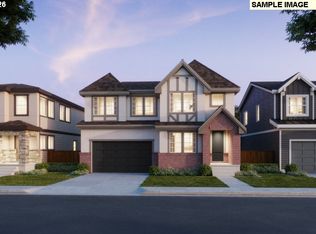
Your Dream Home Starts Here!Imagine coming home to a beautiful corner location surrounded by rolling hills, views, scenic trails, and one of the most gorgeous settings in the area. This thoughtfully designed home features a bedroom and full bath on the main level, a rare flat backyard perfect for entertaining, relaxing, or creating your own outdoor retreat, and best of all, there’s still time to choose your finishes and make it truly yours.Enjoy the feeling of being tucked away in a peaceful, picturesque neighborhood while still being near shopping, dining, schools, and everything you need. Come experience the community in person, and once you see the setting and the homes, you’ll understand what makes this neighborhood so special.Come in and let’s find your place in the hills.Please note that the photos are of a model home, so finishes/colors may vary.
Pending
$859,990
11571 SW Hayrick Ter, Beaverton, OR 97007
5beds
2,880sqft
Residential, Single Family Residence
Built in 2026
5,227 Square Feet Lot
$859,200 Zestimate®
$299/sqft
$82/mo HOA
What's special
Thoughtfully designed homeSurrounded by rolling hillsCorner locationScenic trails
- 68 days
- 16
- 1
Likely to sell faster than
Zillow last checked:
Listing updated:
Listed by:
Tricia Epping 503-890-1221,
TNHC Oregon Realty LLC,
Anna Woodland 503-953-3403,
TNHC Oregon Realty LLC
Source: RMLS (OR),MLS#: 147503718
Facts & features
Interior
Bedrooms & bathrooms
- Bedrooms: 5
- Bathrooms: 4
- Full bathrooms: 4
- Main level bathrooms: 1
Rooms
- Room types: Bedroom 5, Bedroom 2, Bedroom 3, Dining Room, Family Room, Kitchen, Living Room, Primary Bedroom
Primary bedroom
- Features: Suite
- Level: Upper
Bedroom 5
- Level: Main
Heating
- Forced Air 95 Plus
Cooling
- Air Conditioning Ready
Appliances
- Included: Built In Oven, Dishwasher, Gas Appliances, Microwave, Range Hood, Tankless Water Heater
Features
- High Speed Internet, Quartz, Suite, Butlers Pantry, Kitchen Island, Pantry
- Windows: Double Pane Windows, Vinyl Frames
- Basement: None
- Number of fireplaces: 1
- Fireplace features: Gas
Interior area
- Total structure area: 2,880
- Total interior livable area: 2,880 sqft
Property
Parking
- Total spaces: 2
- Parking features: Driveway, Garage Door Opener, Attached
- Attached garage spaces: 2
- Has uncovered spaces: Yes
Features
- Levels: Two
- Stories: 2
- Exterior features: Yard
- Fencing: Fenced
Lot
- Size: 5,227 Square Feet
- Features: Level, Terraced, SqFt 5000 to 6999
Details
- Parcel number: R2237138
- Zoning: Res
Construction
Type & style
- Home type: SingleFamily
- Architectural style: Tudor
- Property subtype: Residential, Single Family Residence
Materials
- Cement Siding, Wood Siding
- Foundation: Concrete Perimeter
- Roof: Composition
Condition
- New Construction
- New construction: Yes
- Year built: 2026
Details
- Warranty included: Yes
Utilities & green energy
- Gas: Gas
- Sewer: Public Sewer
- Water: Public
- Utilities for property: Cable Connected
Community & HOA
HOA
- Has HOA: Yes
- Amenities included: Commons, Front Yard Landscaping
- HOA fee: $82 monthly
Location
- Region: Beaverton
Financial & listing details
- Price per square foot: $299/sqft
- Annual tax amount: $2,473
- Date on market: 8/8/2026
- Cumulative days on market: 69 days
- Listing terms: Cash,Conventional,FHA
- Road surface type: Paved
Estimated market value
$859,200
$816,000 - $902,000
$4,246/mo
Price history
| Date | Event | Price |
|---|---|---|
| 8/20/2026 | Pending sale | $859,990$299/sqft |
Source:  RMLS (OR) #147503718 Report a problem RMLS (OR) #147503718 Report a problem | ||
| 8/8/2026 | Listed for sale | $859,990$299/sqft |
Source: RMLS (OR) #147503718 Report a problem | ||
Public tax history
Tax history is unavailable.
Monthly payment
Est. payment
Payment breakdown
Explore the cost of this home by adjusting the details. Changes won't be saved.Climate risks
Neighborhood: 97007
Nearby schools
Schools provided by the listing agent
- Elementary: Hazeldale
- Middle: Highland Park
- High: Mountainside
Source: RMLS (OR). This data may not be complete. We recommend contacting the local school district to confirm school assignments for this home.


Similar homes
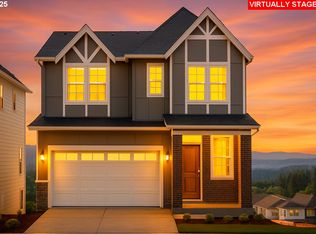
- $839,9994 bd4 ba2.9k sqft12100 SW 173rd Ter, Beaverton, OR 97007Active
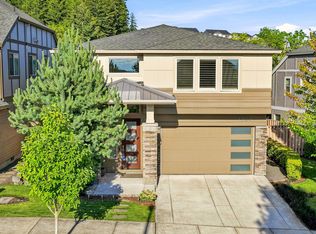
 MLS ID #502238280, Julie Ann Smith, MORE Realty. RMLS (OR)
 - $874,9904 bd3 ba3k sqft11688 SW Hayrick Ter, Beaverton, OR 97007Active
 MLS ID #195946201, Anna Woodland, TNHC Oregon Realty LLC. RMLS (OR)
 - $829,9904 bd3 ba3k sqft11728 SW Hayrick Ter, Beaverton, OR 97007Active
 RMLS (OR)
 - $699,9905 bd3 ba2.4k sqft18065 SW Monashee Ln, Beaverton, OR 97007Active
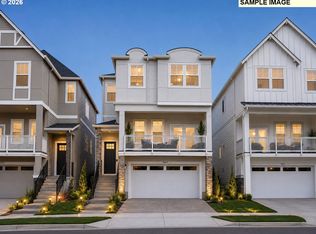 MLS ID #694747401, Anna Woodland, TNHC Oregon Realty LLC. RMLS (OR)
 - $669,9905 bd3 ba2.4k sqft11850 SW Strobel Rd, Beaverton, OR 97007ActiveRMLS (OR)
- $639,9904 bd3 ba2.4k sqft11876 SW Strobel Rd, Beaverton, OR 97007ActiveRMLS (OR)
- $740,0004 bd4 ba2.8k sqft12360 SW Sivertip St, Beaverton, OR 97007ActiveMLS ID #734466455, Lanette Vosberg, Pacific Lifestyle Homes Inc. RMLS (OR)
- $740,0003 bd4 ba2.4k sqft12440 SW Silvertip St, Beaverton, OR 97007ActiveRMLS (OR)
- $849,0004 bd3 ba2.8k sqft3972 SE 76th Ave, Hillsboro, OR 97123ActiveMLS ID #654227991, Clint Currin, RE/MAX Equity Group. RMLS (OR)
- $524,9603 bd3 ba1.7k sqft18350 SW Aspen Butte Ln #14-5, Beaverton, OR 97007ActiveRMLS (OR)
- $558,3353 bd3 ba1.7k sqft18430 SW Aspen Butte Ln, Beaverton, OR 97007ActiveRMLS (OR)
- $689,9505 bd3 ba2.4k sqft17499 SW Grand Ave, Tigard, OR 97140ActiveRMLS (OR)
- $479,9903 bd3 ba1.5k sqft12130 SW 176th Ave, Beaverton, OR 97007ActiveRMLS (OR)
- $899,0005 bd3 ba3.1k sqft15438 NW Orchid St, Portland, OR 97229ActiveMLS ID #467333764, Vijay Gopalswamy, Oregon First. RMLS (OR)
- $499,9603 bd3 ba1.6k sqft18330 SW Aspen Butte Ln #14-3, Beaverton, OR 97007ActiveRMLS (OR)
- $779,9904 bd3 ba2.3k sqft18150 SW Hoover Ln, Beaverton, OR 97003ActiveRMLS (OR)
- $579,9903 bd3 ba1.5k sqft11895 SW 176th Dr, Beaverton, OR 97007ActiveRMLS (OR)
