Step into the Tuscany Tuck Under, where thoughtful design, elevated finishes, and generous living spaces come together in a home that truly stands apart. A rare three-car side-by-side garage offers exceptional flexibility for vehicles, storage, hobbies, or weekend adventure gear. Inside, the expansive great room seamlessly connects the kitchen, living, and dining areas, creating the perfect setting for both everyday living and entertaining.The designer kitchen is rich with detail, featuring a large island, walk-in pantry, soft-close cabinetry, and a convenient slide-out garbage cabinet. The elegant dining room is highlighted by a beautiful coffered ceiling, adding warmth and architectural charm. The main level also offers a dedicated home office and a second living room, providing flexible spaces for work, relaxation, or gathering with family and friends.Upstairs, spacious bedrooms, abundant storage, and a tranquil primary suite create the perfect retreat. Throughout the home, carefully curated finishes and timeless design elements elevate every room.Opportunities to own a home with this combination of space, functionality, and luxury are limited. Schedule your private tour today and experience firsthand why the Tuscany Tuck Under is one of the most sought-after homes in the community. Don't wait! Homes like this rarely stay available for long.
Active
Price cut: $15K (8/7)
$874,990
11688 SW Hayrick Ter, Beaverton, OR 97007
4beds
3,057sqft
Residential, Single Family Residence
Built in 2026
-- sqft lot
$874,600 Zestimate®
$286/sqft
$81/mo HOA
What's special
Three-car side-by-side garageTimeless design elementsCarefully curated finishesAbundant storageDedicated home officeConvenient slide-out garbage cabinetSpacious bedrooms
- 88 days
- 81
- 1
Zillow last checked:
Listing updated:
Listed by:
Anna Woodland 503-953-3403,
TNHC Oregon Realty LLC,
Tricia Epping 503-890-1221,
TNHC Oregon Realty LLC
Source: RMLS (OR),MLS#: 195946201
Facts & features
Interior
Bedrooms & bathrooms
- Bedrooms: 4
- Bathrooms: 3
- Full bathrooms: 2
- Partial bathrooms: 1
- Main level bathrooms: 1
Rooms
- Room types: Bedroom 2, Bedroom 3, Dining Room, Family Room, Kitchen, Living Room, Primary Bedroom
Primary bedroom
- Level: Upper
Heating
- Forced Air 90
Cooling
- Air Conditioning Ready
Appliances
- Included: Built In Oven, Convection Oven, Dishwasher, Microwave, Range Hood, Tankless Water Heater
Features
- High Speed Internet, Quartz, Kitchen Island, Pantry
- Windows: Double Pane Windows, Vinyl Frames
- Number of fireplaces: 1
- Fireplace features: Gas
Interior area
- Total structure area: 3,057
- Total interior livable area: 3,057 sqft
Property
Parking
- Total spaces: 3
- Parking features: Driveway, Garage Door Opener, Attached
- Attached garage spaces: 3
- Has uncovered spaces: Yes
Features
- Stories: 3
- Exterior features: Yard
- Fencing: Fenced
- Has view: Yes
- View description: Park/Greenbelt, Trees/Woods
Lot
- Features: SqFt 3000 to 4999
Details
- Parcel number: New Construction
- Zoning: Res
Construction
Type & style
- Home type: SingleFamily
- Architectural style: Tudor
- Property subtype: Residential, Single Family Residence
Materials
- Cement Siding
- Foundation: Concrete Perimeter
- Roof: Composition
Condition
- Under Construction
- New construction: Yes
- Year built: 2026
Details
- Warranty included: Yes
Utilities & green energy
- Gas: Gas
- Sewer: Public Sewer
- Water: Public
- Utilities for property: Cable Connected
Community & HOA
Community
- Subdivision: The Reserve
HOA
- Has HOA: Yes
- Amenities included: Front Yard Landscaping, Management
- HOA fee: $81 monthly
Location
- Region: Beaverton
Financial & listing details
- Price per square foot: $286/sqft
- Annual tax amount: $9,000
- Date on market: 7/19/2026
- Listing terms: Cash,Conventional,FHA,VA Loan
- Road surface type: Paved
Estimated market value
$874,600
$831,000 - $918,000
$4,055/mo
Price history
| Date | Event | Price |
|---|---|---|
| 8/7/2026 | Price change | $859,990-1.7%$281/sqft |
Source:  RMLS (OR) #202825076 Report a problem RMLS (OR) #202825076 Report a problem | ||
| 7/30/2026 | Listed for sale | $874,990$286/sqft |
Source: RMLS (OR) #195946201 Report a problem | ||
| 7/19/2026 | Pending sale | $874,990$286/sqft |
Source: RMLS (OR) #195946201 Report a problem | ||
| 7/10/2026 | Price change | $874,990-0.6%$286/sqft |
Source:  Risewell Homes Report a problem Risewell Homes Report a problem | ||
| 5/16/2026 | Listed for sale | $879,990$288/sqft |
Source: Risewell Homes Report a problem | ||
Public tax history
Tax history is unavailable.
Monthly payment
Est. payment
Payment breakdown
Explore the cost of this home by adjusting the details. Changes won't be saved.Climate risks
Neighborhood: 97007
Nearby schools
Schools provided by the listing agent
- Elementary: Hazeldale
- Middle: Highland Park
- High: Mountainside
Source: RMLS (OR). This data may not be complete. We recommend contacting the local school district to confirm school assignments for this home.
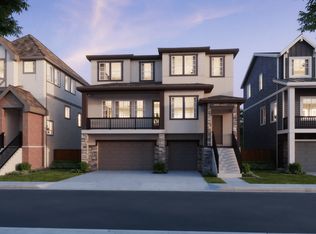
- $829,9904 bd3 ba3k sqft11728 SW Hayrick Ter, Beaverton, OR 97007New Construction

- $908,9904 bd3 ba3.4k sqft11748 SW Hayrick Ter, Beaverton, OR 97007Sold

- $859,9905 bd4 ba3.4k sqft11658 SW Hayrick Ter, Beaverton, OR 97007New Construction
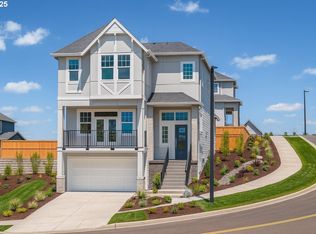
- $750,0004 bd3 ba2.7k sqft11701 SW Hayrick Ter, Beaverton, OR 97007Sold
Similar homes
- $829,9904 bd3 ba3k sqft11728 SW Hayrick Ter, Beaverton, OR 97007Active
 RMLS (OR)
 - $699,9905 bd3 ba2.4k sqft18065 SW Monashee Ln, Beaverton, OR 97007Active
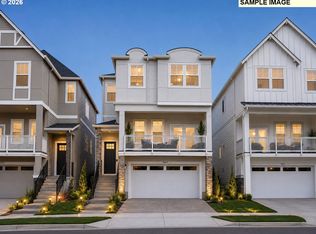 MLS ID #694747401, Anna Woodland, TNHC Oregon Realty LLC. RMLS (OR)
 - $669,9905 bd3 ba2.4k sqft11850 SW Strobel Rd, Beaverton, OR 97007Active
 RMLS (OR)
 - $724,9904 bd3 ba2.7k sqft11834 SW Strobel Rd, Beaverton, OR 97007Active
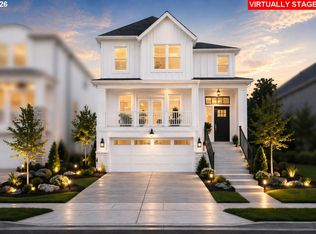 RMLS (OR)
 - $639,9904 bd3 ba2.4k sqft11876 SW Strobel Rd, Beaverton, OR 97007ActiveRMLS (OR)
- $745,0004 bd3 ba2.4k sqft12230 SW Trask St, Beaverton, OR 97007ActiveMLS ID #266839578, Grant Massey, RE/MAX Equity Group. RMLS (OR)
- $740,0004 bd4 ba2.8k sqft12360 SW Sivertip St, Beaverton, OR 97007ActiveMLS ID #734466455, Lanette Vosberg, Pacific Lifestyle Homes Inc. RMLS (OR)
- $740,0003 bd4 ba2.4k sqft12440 SW Silvertip St, Beaverton, OR 97007ActiveRMLS (OR)
- $524,9603 bd3 ba1.7k sqft18350 SW Aspen Butte Ln #14-5, Beaverton, OR 97007ActiveRMLS (OR)
- $558,3353 bd3 ba1.7k sqft18430 SW Aspen Butte Ln, Beaverton, OR 97007ActiveRMLS (OR)
- $579,9903 bd3 ba1.5k sqft11895 SW 176th Dr, Beaverton, OR 97007ActiveRMLS (OR)
- $779,9904 bd3 ba2.3k sqft18150 SW Hoover Ln, Beaverton, OR 97003ActiveRMLS (OR)
- $499,9603 bd3 ba1.6k sqft18330 SW Aspen Butte Ln #14-3, Beaverton, OR 97007ActiveRMLS (OR)
- $764,9904 bd3 ba2.2k sqft18110 SW Hoover Ln, Beaverton, OR 97003ActiveRMLS (OR)
- $709,9904 bd3 ba2.2k sqft18090 SW Hoover Ln, Beaverton, OR 97003ActiveMLS ID #201449832, Tasha Cook, TNHC Oregon Realty LLC. RMLS (OR)
- $689,9505 bd3 ba2.4k sqft17499 SW Grand Ave, Tigard, OR 97140ActiveRMLS (OR)
- $694,9505 bd3 ba2.4k sqft13857 SW 175th Ave, Tigard, OR 97140ActiveMLS ID #112974308, Steve Nassar, Premiere Property Group, LLC. RMLS (OR)
