facing view the sunset from your primary suite and great room. Tons of natural light! A true stunner of a home! Special financing available—significantly lower monthly payments compared to market rates! Don't wait to experience our brand-new Burgundy floor plan, making its debut in the highly sought-after Reserve community. This thoughtfully designed tuck-under home offers an oversized two-car garage with additional storage, ensuring space for both vehicles and all your gear. Step inside to a light-filled, expansive great room that seamlessly connects the living, dining, and kitchen areas—perfect for family gatherings, entertaining, or quiet evenings at home. A front deck extends your living space outdoors, offering a peaceful view of the protected Greenbelt just beyond your doorstep.Upstairs, you’ll find four spacious bedrooms designed for comfort and flexibility. The primary suite is a true retreat, featuring generous proportions and tranquil views that overlook the community’s natural green space. Set within The Reserve—a neighborhood celebrated for its thoughtful design, walking trails, and preserved natural beauty—the Burgundy blends modern living with a serene backdrop. Photos of a similar home and model included.
Sold
$690,990
11770 SW 176th Dr, Beaverton, OR 97007
4beds
2,794sqft
Residential, Single Family Residence
Built in 2026
-- sqft lot
$690,900 Zestimate®
$247/sqft
$3,775 Estimated rent
Home value
$690,900
$649,000 - $732,000
$3,775/mo
Zestimate® history
Owner options
List your home for rent
$3,775/mo
Rent Zestimate®
Find your next renter with Zillow Rental Manager. Plus, with online applications, you can quickly screen prospective tenants – for free.
$3,775/mo
Rent Zestimate®
Refinance and save
$4,585/mo
Est. payment
Refinancing to a lower rate could help reduce your monthly payments and save thousands over the life of the loan.
$4,585/mo
Est. payment
Explore your selling options
Work with a Zillow partner agent
Leverage their expertise and Zillow's premium Showcase listings to get your home seen by more buyers.
Get startedList with your own agent
Get your home in front of millions of buyers by listing it on Zillow.
Learn how to do itSell it yourself
Take full control of how buyers see your home on Zillow by listing For Sale by Owner (FSBO).
List your homeWhat's special
Tons of natural lightLight-filled expansive great room
Zillow last checked:
Listing updated:
Listed by:
Tricia Epping 503-890-1221,
TNHC Oregon Realty LLC,
Cody Jurgens 971-409-7951,
TNHC Oregon Realty LLC
Bought with:
Sitka Chiu, 200507361
Forum Real Estate LLC
Source: RMLS (OR),MLS#: 130669539
Facts & features
Interior
Bedrooms & bathrooms
- Bedrooms: 4
- Bathrooms: 3
- Full bathrooms: 2
- Partial bathrooms: 1
- Main level bathrooms: 1
Rooms
- Room types: Bedroom 2, Bedroom 3, Dining Room, Family Room, Kitchen, Living Room, Primary Bedroom
Primary bedroom
- Features: Walkin Closet, Walkin Shower
- Level: Upper
Dining room
- Level: Main
Family room
- Level: Main
Kitchen
- Features: Builtin Features, Gas Appliances, Pantry
- Level: Main
Living room
- Features: Fireplace, Laminate Flooring
- Level: Main
Heating
- Forced Air 90, Forced Air 95 Plus, Fireplace(s)
Cooling
- Air Conditioning Ready
Appliances
- Included: Built In Oven, Built-In Range, Cooktop, Dishwasher, Gas Appliances, Microwave, Stainless Steel Appliance(s), Gas Water Heater, Tankless Water Heater
Features
- Floor 3rd, Quartz, Built-in Features, Pantry, Walk-In Closet(s), Walkin Shower, Butlers Pantry, Kitchen Island
- Flooring: Laminate
- Windows: Double Pane Windows, Vinyl Frames
- Number of fireplaces: 1
- Fireplace features: Gas
Interior area
- Total structure area: 2,794
- Total interior livable area: 2,794 sqft
Property
Parking
- Total spaces: 2
- Parking features: Driveway, Attached, Extra Deep Garage, Tuck Under
- Attached garage spaces: 2
- Has uncovered spaces: Yes
Features
- Stories: 3
- Patio & porch: Covered Deck, Patio, Porch
- Exterior features: Yard
- Fencing: Fenced
- Has view: Yes
- View description: Park/Greenbelt, Seasonal, Trees/Woods
Lot
- Features: Commons, Greenbelt, Terraced, Trees, Wooded, SqFt 3000 to 4999
Details
- Parcel number: New Construction
- Zoning: Res
Construction
Type & style
- Home type: SingleFamily
- Architectural style: Country French
- Property subtype: Residential, Single Family Residence
Materials
- Cement Siding, Wood Siding
- Foundation: Concrete Perimeter
- Roof: Composition
Condition
- New Construction
- New construction: Yes
- Year built: 2026
Details
- Warranty included: Yes
Utilities & green energy
- Gas: Gas
- Sewer: Public Sewer
- Water: Public
- Utilities for property: Cable Connected
Green energy
- Indoor air quality: Lo VOC Material
Community & HOA
HOA
- Has HOA: Yes
- Amenities included: Commons, Front Yard Landscaping
- HOA fee: $78 monthly
Location
- Region: Beaverton
Financial & listing details
- Price per square foot: $247/sqft
- Annual tax amount: $5,500
- Date on market: 2/10/2026
- Cumulative days on market: 9 days
- Listing terms: Cash,Conventional,FHA
- Road surface type: Paved
Price history
| Date | Event | Price |
|---|---|---|
| 4/10/2026 | Sold | $690,990-2%$247/sqft |
Source:  RMLS (OR) #130669539 Report a problem RMLS (OR) #130669539 Report a problem | ||
| 2/19/2026 | Pending sale | $704,990$252/sqft |
Source: RMLS (OR) #130669539 Report a problem | ||
| 2/11/2026 | Listed for sale | $704,990$252/sqft |
Source: RMLS (OR) #130669539 Report a problem | ||
Public tax history
Tax history is unavailable.
Neighborhood: 97007
Nearby homes
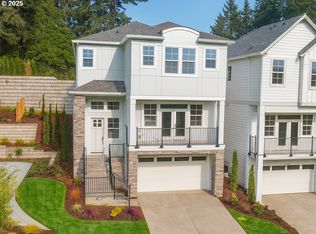
- $705,0004 bd3 ba2.7k sqft11710 SW 176th Dr, Beaverton, OR 97007Sold
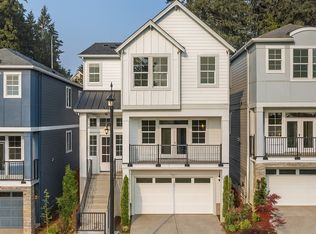
- $719,9904 bd3 ba2.7k sqft11760 SW 176th Ave, Beaverton, OR 97007Sold
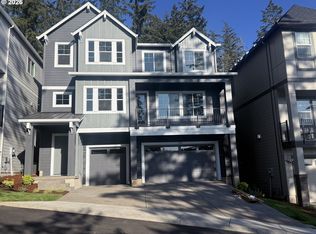
- $779,9904 bd4 ba3.4k sqft11670 SW 176th Dr, Beaverton, OR 97007New Construction
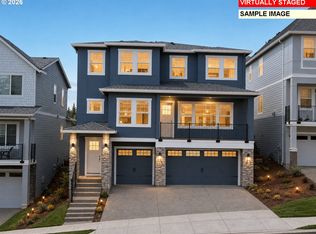
- $829,9905 bd4 ba3.4k sqft11721 SW Hayrick Ter, Beaverton, OR 97007New Construction
- $704,9904 bd3 ba2.7k sqft11750 SW 176th Dr, Beaverton, OR 97007Sold
- $639,9903 bd3 ba2.2k sqft11620 SW 176th Ave, Beaverton, OR 97007Sold
- $829,9904 bd3 ba3k sqft11728 SW Hayrick Ter, Beaverton, OR 97007New Construction
- $874,9904 bd3 ba3k sqft11688 SW Hayrick Ter, Beaverton, OR 97007New Construction
Nearby schools
GreatSchools rating
- 4/10Hazeldale Elementary SchoolGrades: PK-5Distance: 2.6 mi
- 6/10Highland Park Middle SchoolGrades: 6-8Distance: 2.9 mi
- 8/10Mountainside High SchoolGrades: 9-12Distance: 0.5 mi
Schools provided by the listing agent
- Elementary: Hazeldale
- Middle: Highland Park
- High: Mountainside
Source: RMLS (OR). This data may not be complete. We recommend contacting the local school district to confirm school assignments for this home.
Get a cash offer in 3 minutes
Find out how much your home could sell for in as little as 3 minutes with a no-obligation cash offer.
Estimated market value
$690,900
Get a cash offer in 3 minutes
Find out how much your home could sell for in as little as 3 minutes with a no-obligation cash offer.
Estimated market value
$690,900
- Oregon
- Washington County
- Beaverton
- 97007
- 11770 SW 176th Dr
