Skip main navigation
Sold
  • $719,990

    11760 SW 176th Ave, Beaverton, OR 97007

    4beds
    2,794sqft
    Residential, Single Family Residence
    Built in 2026
    -- sqft lot
    $721,600 Zestimate®
    $258/sqft
    $4,061 Estimated rent

    Home value

    $721,600

    Estimated sales range

    Not available

    $4,061/mo

    Zestimate® history
    Loading
    Loading...

    Owner options

    List your home for rent

    $4,061/mo

    Rent Zestimate®

    Find your next renter with Zillow Rental Manager. Plus, with online applications, you can quickly screen prospective tenants – for free.

    Learn more

    $4,061/mo

    Rent Zestimate®

    Refinance and save

    $4,435/mo

    Est. payment

    Refinancing to a lower rate could help reduce your monthly payments and save thousands over the life of the loan.

    See today's rates

    $4,435/mo

    Est. payment

    Explore your selling options

    Work with a Zillow partner agent

    Leverage their expertise and Zillow's premium Showcase listings to get your home seen by more buyers.

    Get started

    List with your own agent

    Get your home in front of millions of buyers by listing it on Zillow.

    Learn how to do it

    Sell it yourself

    Take full control of how buyers see your home on Zillow by listing For Sale by Owner (FSBO).

    List your home

    What's special

    Gas fireplaceTons of natural lightLight-filled expansive great room
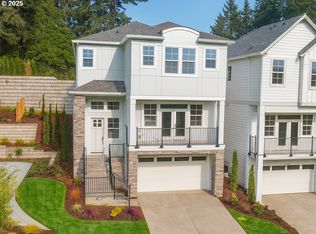
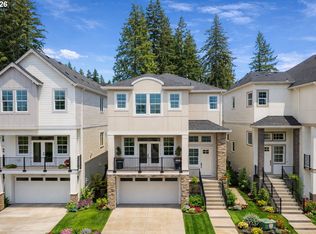
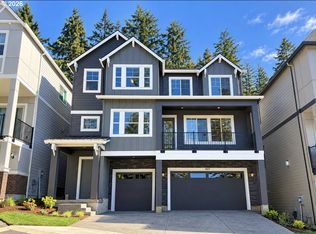
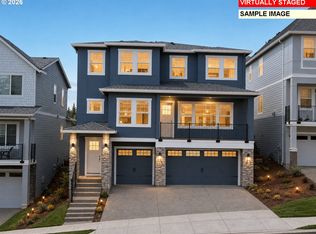
    Southwestern exposure to a green belt, facing view the sunset from your primary suite and great room. Tons of natural light! A true stunner of a home! Special financing available—significantly lower monthly payments compared to market rates! This thoughtfully designed tuck-under home offers an oversized two-car garage with additional storage, ensuring space for both vehicles and all your gear. Step inside to a light-filled, expansive great room that seamlessly connects the living, dining and features a gas fireplace. The kitchen with a passthrough butler's pantry and large quartz island opens to the second living area — perfect for family gatherings, entertaining, or quiet evenings at home. A front deck extends your living space outdoors, offering a peaceful view of the protected Greenbelt just beyond your doorstep. Upstairs, you’ll find four spacious bedrooms designed for comfort and flexibility. The primary suite is a true retreat, featuring generous proportions and tranquil views that overlook the community’s natural green space. Set within The Reserve—a neighborhood celebrated for its design, walking trails, and preserved natural beauty—the Burgundy blends modern living with a serene backdrop. Photos of a similar home and model so colors/finishes may vary.

    Zillow last checked:

    Listing updated:

    Listed by:

    Tricia Epping 503-890-1221,

    TNHC Oregon Realty LLC

    Bought with:

    Aubrey Martin, 201221599

    Keller Williams Sunset Corridor

    Source: RMLS (OR),MLS#: 467352272MLS Logo

    Facts & features

    Interior

    Bedrooms & bathrooms
    • Bedrooms: 4
    • Bathrooms: 3
    • Full bathrooms: 2
    • Partial bathrooms: 1
    • Main level bathrooms: 1
    Primary bedroom
    • Features: Walkin Closet, Walkin Shower
    • Level: Upper
    Dining room
    • Level: Main
    Family room
    • Level: Main
    Kitchen
    • Features: Builtin Features, Gas Appliances, Pantry
    • Level: Main
    Living room
    • Features: Fireplace, Laminate Flooring
    • Level: Main
    Heating
    • Forced Air 90, Forced Air 95 Plus, Fireplace(s)
    Cooling
    • Air Conditioning Ready
    Appliances
    • Included: Built In Oven, Cooktop, Dishwasher, Gas Appliances, Microwave, Stainless Steel Appliance(s), Gas Water Heater, Tankless Water Heater
    Features
    • Floor 3rd, Quartz, Built-in Features, Pantry, Walk-In Closet(s), Walkin Shower, Butlers Pantry, Kitchen Island
    • Flooring: Laminate
    • Windows: Double Pane Windows, Vinyl Frames
    • Number of fireplaces: 1
    • Fireplace features: Gas
    Interior area
    • Total structure area: 2,794
    • Total interior livable area: 2,794 sqft

    Property

    Parking
    • Total spaces: 2
    • Parking features: Driveway, Attached, Extra Deep Garage, Tuck Under
    • Attached garage spaces: 2
    • Has uncovered spaces: Yes
    Features
    • Stories: 3
    • Patio & porch: Covered Deck, Patio, Porch
    • Exterior features: Yard
    • Fencing: Fenced
    • Has view: Yes
    • View description: Park/Greenbelt, Seasonal
    Lot
    • Features: Commons, Greenbelt, Terraced, SqFt 3000 to 4999
    Details
    • Parcel number: New Construction
    • Zoning: Res

    Construction

    Type & style
    • Home type: SingleFamily
    • Architectural style: Farmhouse
    • Property subtype: Residential, Single Family Residence
    Materials
    • Cement Siding, Wood Siding
    • Foundation: Concrete Perimeter
    • Roof: Composition
    Condition
    • New Construction
    • New construction: Yes
    • Year built: 2026
    Details
    • Warranty included: Yes

    Utilities & green energy

    • Gas: Gas
    • Sewer: Public Sewer
    • Water: Public
    • Utilities for property: Cable Connected

    Community & neighborhood

    Location
    • Region: Beaverton

    HOA & financial

    HOA
    • Has HOA: Yes
    • HOA fee: $82 monthly
    • Amenities included: Commons, Front Yard Landscaping

    Other

    Other facts
    • Listing terms: Cash,Conventional,FHA
    • Road surface type: Paved

    Price history

    DateEventPrice
    5/27/2026Sold$719,990$258/sqft
    Source: RMLS (OR) #467352272 Report a problem
    4/23/2026Pending sale$719,990$258/sqft
    Source: RMLS (OR) #467352272 Report a problem
    4/11/2026Price change$719,990+1.4%$258/sqft
    Source: RMLS (OR) #467352272 Report a problem
    3/8/2026Price change$709,990-0.4%$254/sqft
    Source: RMLS (OR) #467352272 Report a problem
    2/22/2026Price change$712,990-0.3%$255/sqft
    Source: RMLS (OR) #467352272 Report a problem
    2/10/2026Price change$714,990-1.4%$256/sqft
    Source: RMLS (OR) #467352272 Report a problem
    2/1/2026Price change$724,990+0.7%$259/sqft
    Source: RMLS (OR) #467352272 Report a problem
    1/28/2026Listed for sale$719,990$258/sqft
    Source: RMLS (OR) #467352272 Report a problem

    Public tax history

    Tax history is unavailable.

    Neighborhood: 97007

    Nearby schools

    GreatSchools rating
    Schools provided by the listing agent
    • Elementary: Hazeldale
    • Middle: Highland Park
    • High: Mountainside

    Source: RMLS (OR). This data may not be complete. We recommend contacting the local school district to confirm school assignments for this home.

    Get a cash offer in 3 minutes
    Find out how much your home could sell for in as little as 3 minutes with a no-obligation cash offer.
    Estimated market value
    $721,600
    Get a cash offer in 3 minutes
    Find out how much your home could sell for in as little as 3 minutes with a no-obligation cash offer.
    Estimated market value
    $721,600