Skip main navigation
Sold
  • $750,000

    11701 SW Hayrick Ter, Beaverton, OR 97007

    4beds
    2,794sqft
    Residential, Single Family Residence
    Built in 2025
    4,791.6 Square Feet Lot
    $760,000 Zestimate®
    $268/sqft
    $4,086 Estimated rent

    Home value

    $760,000

    $722,000 - $806,000

    $4,086/mo

    Zestimate® history
    Loading
    Loading...

    Owner options

    List your home for rent

    $4,086/mo

    Rent Zestimate®

    Find your next renter with Zillow Rental Manager. Plus, with online applications, you can quickly screen prospective tenants – for free.

    Learn more

    $4,086/mo

    Rent Zestimate®

    Refinance and save

    $4,581/mo

    Est. payment

    Refinancing to a lower rate could help reduce your monthly payments and save thousands over the life of the loan.

    See today's rates

    $4,581/mo

    Est. payment

    Explore your selling options

    Work with a Zillow partner agent

    Leverage their expertise and Zillow's premium Showcase listings to get your home seen by more buyers.

    Get started

    List with your own agent

    Get your home in front of millions of buyers by listing it on Zillow.

    Learn how to do it

    Sell it yourself

    Take full control of how buyers see your home on Zillow by listing For Sale by Owner (FSBO).

    List your home

    What's special

    Exceptional lightScenic viewsElevated corner-lot viewsFour spacious bedroomsCorner lot
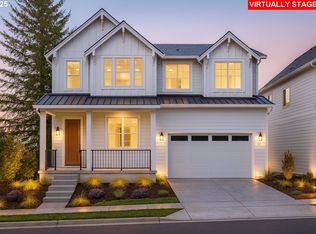
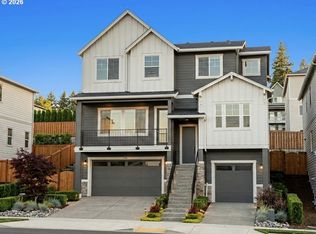
    Pick your design package! Corner Lot with Exceptional Light and Scenic Views! Introducing the brand-new Burgundy floor plan, making its debut in the highly desirable Reserve community. This well-designed tuck-under layout features an oversized two-car garage with additional storage, offering plenty of room for vehicles, gear, and everyday essentials. Inside, the expansive great room is filled with natural light and flows seamlessly between the living, dining, and kitchen areas—an ideal setup for everything from casual nights in to larger gatherings. A front deck extends the living space outdoors and captures elevated corner-lot views. Upstairs, four spacious bedrooms offer comfort and flexibility. The primary suite is generously sized and features peaceful outlooks over the surrounding neighborhood. Set within The Reserve—a community recognized for its thoughtful design, walking trails, and preserved natural beauty—the Burgundy blends modern living with a serene backdrop. Photos shown are of a model home with the same floor plan. The home offered for sale may vary in colors and finishes.

    Zillow last checked:

    Listing updated:

    Listed by:

    Cody Jurgens 971-409-7951,

    TNHC Oregon Realty LLC,

    Tricia Epping 503-890-1221,

    TNHC Oregon Realty LLC

    Bought with:

    OR and WA Non Rmls, NA

    Non Rmls Broker

    Source: RMLS (OR),MLS#: 628502663MLS Logo

    Facts & features

    Interior

    Bedrooms & bathrooms
    • Bedrooms: 4
    • Bathrooms: 3
    • Full bathrooms: 2
    • Partial bathrooms: 1
    • Main level bathrooms: 1
    Primary bedroom
    • Level: Upper
    Bedroom 2
    • Level: Upper
    Bedroom 3
    • Level: Upper
    Dining room
    • Level: Main
    Family room
    • Level: Main
    Kitchen
    • Level: Main
    Living room
    • Level: Main
    Heating
    • Forced Air 90, Forced Air 95 Plus
    Cooling
    • Air Conditioning Ready
    Appliances
    • Included: Built In Oven, Built-In Range, Dishwasher, Gas Appliances, Microwave, Stainless Steel Appliance(s), Gas Water Heater, Tankless Water Heater
    Features
    • Floor 3rd, Quartz, Soaking Tub, Butlers Pantry, Kitchen Island
    • Windows: Double Pane Windows, Vinyl Frames
    • Number of fireplaces: 1
    • Fireplace features: Gas
    Interior area
    • Total structure area: 2,794
    • Total interior livable area: 2,794 sqft

    Property

    Parking
    • Total spaces: 2
    • Parking features: Driveway, Garage Door Opener, Attached, Extra Deep Garage, Tuck Under
    • Attached garage spaces: 2
    • Has uncovered spaces: Yes
    Features
    • Levels: Tri Level
    • Stories: 3
    • Patio & porch: Covered Deck, Patio, Porch
    • Exterior features: Yard
    • Fencing: Fenced
    • Has view: Yes
    • View description: Territorial, Trees/Woods, Valley
    Lot
    • Size: 4,791 sqft
    • Features: Greenbelt, Terraced, Trees, Wooded, SqFt 3000 to 4999
    Details
    • Parcel number: New Construction

    Construction

    Type & style
    • Home type: SingleFamily
    • Architectural style: Tudor
    • Property subtype: Residential, Single Family Residence
    Materials
    • Cement Siding
    • Foundation: Concrete Perimeter
    • Roof: Composition
    Condition
    • New Construction
    • New construction: Yes
    • Year built: 2025
    Details
    • Warranty included: Yes

    Utilities & green energy

    • Gas: Gas
    • Sewer: Public Sewer
    • Water: Public
    • Utilities for property: Cable Connected
    Green energy
    • Indoor air quality: Lo VOC Material

    Community & neighborhood

    Location
    • Region: Beaverton
    • Subdivision: Cooper Mountain

    HOA & financial

    HOA
    • Has HOA: Yes
    • HOA fee: $78 monthly
    • Amenities included: Commons, Front Yard Landscaping

    Other

    Other facts
    • Listing terms: Cash,Conventional,FHA
    • Road surface type: Paved

    Price history

    DateEventPrice
    3/13/2026Sold$750,000-2%$268/sqft
    Source: RMLS (OR) #628502663 Report a problem
    1/28/2026Pending sale$764,990$274/sqft
    Source: RMLS (OR) #628502663 Report a problem
    10/23/2025Price change$764,990+5.5%$274/sqft
    Source: RMLS (OR) #628502663 Report a problem
    9/24/2025Price change$724,990-5.2%$259/sqft
    Source: RMLS (OR) #628502663 Report a problem
    9/8/2025Listed for sale$764,990$274/sqft
    Source: Risewell Homes Report a problem

    Public tax history

    Tax history is unavailable.

    Neighborhood: 97007

    Nearby schools

    GreatSchools rating
    Schools provided by the listing agent
    • Elementary: Hazeldale
    • Middle: Highland Park
    • High: Mountainside

    Source: RMLS (OR). This data may not be complete. We recommend contacting the local school district to confirm school assignments for this home.

    Get a cash offer in 3 minutes
    Find out how much your home could sell for in as little as 3 minutes with a no-obligation cash offer.
    Estimated market value
    $760,000
    Get a cash offer in 3 minutes
    Find out how much your home could sell for in as little as 3 minutes with a no-obligation cash offer.
    Estimated market value
    $760,000