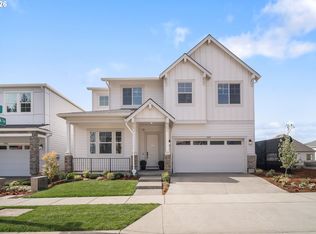
Experience elevated living in the Bordeaux Daylight, a truly striking home that blends style, space, and unforgettable views. From the moment you step inside, the dramatic 12-foot extended ceilings and double-decker transom windows create a bright, airy atmosphere filled with natural light and breathtaking views overlooking Mountainside High School, the surrounding hills, and mountains beyond. Designed for both everyday comfort and effortless entertaining, the main level features an expansive open-concept layout along with a private guest suite complete with a full bedroom and bath—ideal for visitors, multi-generational living, or a beautifully flexible space. Downstairs, the spacious daylight basement bonus room opens directly to a tiered backyard, creating the perfect setting for cozy fire pit nights, summer barbecues, and future patio gatherings. The Bordeaux Daylight offers a rare combination of architectural drama, functional design, and scenic beauty. With its soaring ceilings, stunning natural light, versatile living spaces, and exceptional indoor-outdoor flow, this home is made to impress and designed to be enjoyed.
Pending
$924,990
11681 SW Hayrick Ter, Beaverton, OR 97007
5beds
3,763sqft
Residential, Single Family Residence
Built in 2026
-- sqft lot
$924,400 Zestimate®
$246/sqft
$78/mo HOA
What's special
Versatile living spacesTiered backyardSoaring ceilingsDouble-decker transom windowsStunning natural lightExpansive open-concept layout
- 122 days
- 34
- 1
Likely to sell faster than
Zillow last checked:
Listing updated:
Listed by:
Tricia Epping 503-890-1221,
TNHC Oregon Realty LLC
Source: RMLS (OR),MLS#: 454267235
Facts & features
Interior
Bedrooms & bathrooms
- Bedrooms: 5
- Bathrooms: 4
- Full bathrooms: 4
- Main level bathrooms: 1
Rooms
- Room types: Bonus Room, Bedroom 2, Bedroom 3, Dining Room, Family Room, Kitchen, Living Room, Primary Bedroom
Primary bedroom
- Features: Double Closet, Suite
- Level: Upper
Bedroom 2
- Level: Upper
Bedroom 3
- Level: Upper
Kitchen
- Features: Builtin Features, Builtin Oven
- Level: Main
Living room
- Level: Main
Heating
- Forced Air 95 Plus
Cooling
- Air Conditioning Ready
Appliances
- Included: Built In Oven, Built-In Range, Dishwasher, Disposal, Gas Appliances, Microwave, Range Hood, Stainless Steel Appliance(s), Gas Water Heater, Tankless Water Heater
Features
- High Ceilings, Built-in Features, Double Closet, Suite, Kitchen Island, Quartz
- Flooring: Vinyl, Wall to Wall Carpet
- Windows: Double Pane Windows, Vinyl Frames
- Basement: Daylight
- Number of fireplaces: 1
- Fireplace features: Gas
Interior area
- Total structure area: 3,763
- Total interior livable area: 3,763 sqft
Property
Parking
- Total spaces: 2
- Parking features: Driveway, Attached
- Attached garage spaces: 2
- Has uncovered spaces: Yes
Features
- Levels: Tri Level
- Stories: 3
- Patio & porch: Deck, Porch
- Exterior features: Yard
- Fencing: Fenced
- Has view: Yes
- View description: Territorial
Lot
- Features: SqFt 3000 to 4999
Details
- Parcel number: R2237146
- Zoning: Res
Construction
Type & style
- Home type: SingleFamily
- Architectural style: Farmhouse
- Property subtype: Residential, Single Family Residence
Materials
- Cement Siding
- Foundation: Concrete Perimeter
- Roof: Composition
Condition
- Under Construction
- New construction: Yes
- Year built: 2026
Details
- Warranty included: Yes
Utilities & green energy
- Gas: Gas
- Sewer: Public Sewer
- Water: Public
- Utilities for property: Cable Connected
Community & HOA
Community
- Subdivision: The Reserve
HOA
- Has HOA: Yes
- Amenities included: Front Yard Landscaping
- HOA fee: $78 monthly
Location
- Region: Beaverton
Financial & listing details
- Price per square foot: $246/sqft
- Annual tax amount: $2,473
- Date on market: 4/22/2026
- Cumulative days on market: 122 days
- Listing terms: Cash,Conventional,FHA,VA Loan
- Road surface type: Paved
Estimated market value
$924,400
$878,000 - $971,000
$5,087/mo
Price history
| Date | Event | Price |
|---|---|---|
| 4/30/2026 | Pending sale | $924,990$246/sqft |
Source:  RMLS (OR) #454267235 Report a problem RMLS (OR) #454267235 Report a problem | ||
| 4/22/2026 | Listed for sale | $924,990$246/sqft |
Source: RMLS (OR) #454267235 Report a problem | ||
Public tax history
Tax history is unavailable.
Monthly payment
Est. payment
Payment breakdown
Explore the cost of this home by adjusting the details. Changes won't be saved.Climate risks
Neighborhood: 97007
Nearby schools
Schools provided by the listing agent
- Elementary: Hazeldale
- Middle: Highland Park
- High: Mountainside
Source: RMLS (OR). This data may not be complete. We recommend contacting the local school district to confirm school assignments for this home.
Similar homes
- $859,9905 bd4 ba3.4k sqft11658 SW Hayrick Ter, Beaverton, OR 97007New Construction
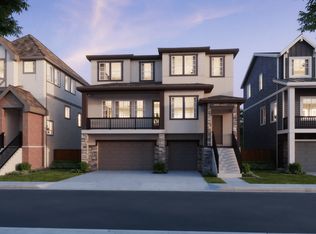 Risewell Homes
 - $969,0004 bd3 ba4.8k sqft16649 SW Friendly Ln, Beaverton, OR 97007Active
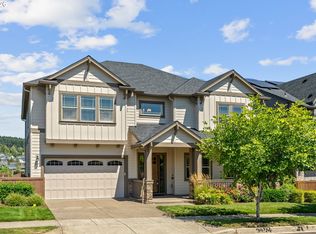
 MLS ID #688775682, Andrew Pienovi, Christie's International Real Estate Evergreen. RMLS (OR)
 - $779,9904 bd4 ba3.4k sqft11670 SW 176th Dr, Beaverton, OR 97007Active
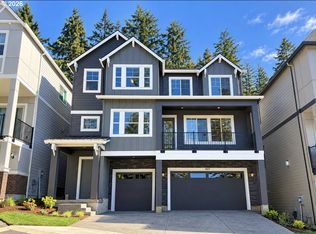 RMLS (OR)
 - from $724,9904 bd3 ba2.2k sqftCalistoga Plan, The Reserve at The Vineyard, Beaverton, OR 97007New Construction
 Risewell Homes
 - $739,9004 bd4 ba2.6k sqft9685 SW 173rd Ave, Beaverton, OR 97007ActiveMLS ID #716516394, Risley Wilkinson, Cascade Hasson Sotheby's International Realty. RMLS (OR)
- $749,0004 bd4 ba2.8k sqft12380 SW Silvertip St, Beaverton, OR 97007ActiveRMLS (OR)
- $783,0604 bd3 ba2.4k sqft12690 SW Trask St, Beaverton, OR 97007ActiveRMLS (OR)
- $948,0005 bd3 ba3.9k sqft16834 SW Beemer Ln, Portland, OR 97224ActiveMLS ID #351557764, Cinnamin Webb, Redfin. RMLS (OR)
- $749,0004 bd3 ba2.4k sqft12435 SW Silvertip St, Beaverton, OR 97007ActiveMLS ID #166298926, Irina Gitlin, Lark and Fir Realty LLC. RMLS (OR)
- $899,9994 bd3 ba3.4k sqft14551 SW 153rd Ave, Tigard, OR 97224ActiveMLS ID #633276021, Shelley Lucas, The Agency Lake Oswego. RMLS (OR)
- $949,9006 bd4 ba3.6k sqft16627 SW Darwin Loop, Tigard, OR 97224ActiveMLS ID #639607162, Amanda Rammer, RE/MAX Northwest. RMLS (OR)
- $1,075,0004 bd3 ba3.6k sqft16561 SW Botany Bay Ln, Tigard, OR 97224ActiveMLS ID #530166432, Aaron Heard, Keller Williams PDX Central. RMLS (OR)
- $786,5005 bd4 ba3.7k sqft14513 SW 153rd Ave, Portland, OR 97224ActiveMLS ID #240743982, Guo Chen, MORE Realty. RMLS (OR)
- $899,0006 bd3 ba2.9k sqft15463 NW Dominion Dr, Portland, OR 97229ActiveMLS ID #245793130, Hannah Mahon, The Agency Portland. RMLS (OR)
- $649,9603 bd3 ba1.8k sqft12695 SW Trask St, Beaverton, OR 97007ActiveRMLS (OR)
- $888,4505 bd3 ba2.9k sqft12182 SW Turnagain Dr, Portland, OR 97224ActiveMLS ID #428599079, Gary Cook, Stone Bridge Realty, Inc. RMLS (OR)
- $749,9504 bd3 ba3.2k sqft15170 SW Coolwater Ln, Tigard, OR 97224ActiveMLS ID #504595170, Stacy Hartzler, Aurise Collective. RMLS (OR)
- $879,0005 bd4 ba2.7k sqft11614 NW Kearney St, Portland, OR 97229ActiveMLS ID #651630349, Caitlin Fish, Knipe Realty ERA Powered. RMLS (OR)
- $919,9003 bd3 ba2.2k sqft4436 SE 62nd Ave, Hillsboro, OR 97123ActiveMLS ID #431779196, Sung Choi, Purple Realty. RMLS (OR)
