Skip main navigation
Sold for $820,000
  • Listed by: First Team Real Estate • Valerie Neeley • Contact: 562-599-9216
    Bought with: Century 21 Allstars
    $820,000

    11593 Norgate Cir, Corona, CA 92878

    3beds
    1,599sqft
    Single Family Residence
    Built in 1988
    4,356 Square Feet Lot
    $817,500 Zestimate®
    $513/sqft
    $3,703 Estimated rent

    Home value

    $817,500

    $744,000 - $891,000

    $3,703/mo

    Zestimate® history
    Loading
    Loading...

    Owner options

    List your home for rent

    $3,703/mo

    Rent Zestimate®

    Find your next renter with Zillow Rental Manager. Plus, with online applications, you can quickly screen prospective tenants – for free.

    Learn more

    $3,703/mo

    Rent Zestimate®

    Refinance and save

    $5,738/mo

    Est. payment

    Refinancing to a lower rate could help reduce your monthly payments and save thousands over the life of the loan.

    See today's rates

    $5,738/mo

    Est. payment

    Explore your selling options

    Work with a Zillow partner agent

    Leverage their expertise and Zillow's premium Showcase listings to get your home seen by more buyers.

    Get started

    List with your own agent

    Get your home in front of millions of buyers by listing it on Zillow.

    Learn how to do it

    Sell it yourself

    Take full control of how buyers see your home on Zillow by listing For Sale by Owner (FSBO).

    List your home

    What's special

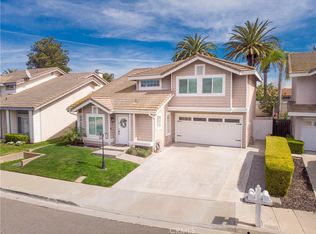
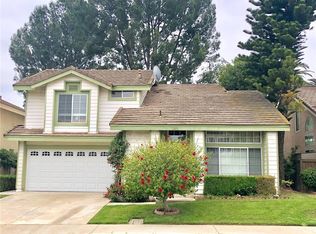
    Welcome to Green River — Where Community, Comfort & Thoughtful Upgrades Come Together. Tucked inside one of Corona's most sought-after gated communities, this beautifully maintained home offers the perfect blend of everyday livability and modern upgrades — just one exit from Orange County. From the moment you arrive, the soaring cathedral ceilings and sun-filled living and dining area set the tone. An open, airy layout draws you through the main level, where the kitchen flows seamlessly into the dining room — anchored by a cozy fireplace and designed for effortless entertaining. The kitchen shines with neutral white cabinetry, modern black granite countertops, a newer stove and microwave, large pull-out drawers, and stunning modern tile work that adds a designer touch to the heart of the home. Here you have an option to add a small informal dining set or like previous owners have, a banquette. The entire home has been thoughtfully updated in recent years. In 2023, new PEX piping was installed, new carpet was added in the right places, and luxury vinyl plank flooring was laid through the main living areas. In 2025, a brand new HVAC system with all new ducting was installed — a significant mechanical upgrade that gives the next owner true peace of mind. A newer alumawood patio cover completes the backyard, which features hardscaping, artificial grass, and a covered patio perfect for Southern California living. Upstairs, the generous primary suite offers a walk-in closet and an updated double-sink vanity. Two additional well-sized bedrooms and a full hallway bathroom with shower tub combos round out the upper level. Direct access to the two-car garage adds everyday convenience. Green River is more than a neighborhood — it's a lifestyle. Enjoy 24-hour guard-gated security, a clubhouse, pool, spa, fitness center, dog runs, playgrounds and tot lots, basketball courts, tennis courts, and sweeping views of the surrounding hills and greenery. This one checks every box. Welcome home.

    Zillow last checked:

    Listing updated:

    Listed by:

    Valerie Neeley DRE #01988451 562-599-9216,

    First Team Real Estate,

    Allen Neeley DRE #01954586 949-436-1515,

    First Team Real Estate

    Bought with:

    Memo Gamboa, DRE #01223544

    Century 21 Allstars

    Source: CRMLS,MLS#: OC26177467MLS LogoOriginating MLS: California Regional MLS

    Facts & features

    Interior

    Bedrooms & bathrooms
    • Bedrooms: 3
    • Bathrooms: 3
    • Full bathrooms: 2
    • 1/2 bathrooms: 1
    Rooms
    • Room types: Bedroom, Kitchen, Living Room, Other, Dining Room
    Bedroom
    • Features: All Bedrooms Up
    Bathroom
    • Features: Dual Sinks, Tub Shower
    Kitchen
    • Features: Granite Counters, Remodeled, Updated Kitchen
    Other
    • Features: Walk-In Closet(s)
    Heating
    • Central
    Cooling
    • Central Air
    Appliances
    • Included: Gas Range, Refrigerator, Water Heater
    • Laundry: Washer Hookup, Gas Dryer Hookup, In Garage
    Features
    • Ceiling Fan(s), Cathedral Ceiling(s), Separate/Formal Dining Room, Eat-in Kitchen, Granite Counters, High Ceilings, Recessed Lighting, All Bedrooms Up, Walk-In Closet(s)
    • Flooring: Carpet, Tile, Vinyl
    • Has fireplace: Yes
    • Fireplace features: Dining Room, Gas
    • Common walls with other units/homes: No Common Walls
    Interior area
    • Total interior livable area: 1,599 sqft

    Property

    Parking
    • Total spaces: 4
    • Parking features: Door-Single, Driveway Up Slope From Street, Garage, On Street
    • Attached garage spaces: 2
    • Uncovered spaces: 2
    Accessibility
    • Accessibility features: None
    Features
    • Levels: Two
    • Stories: 2
    • Entry location: 1
    • Pool features: Community, Association
    • Has spa: Yes
    • Spa features: Association, Community
    • Fencing: Block,Wood
    Lot
    • Size: 4,356 Square Feet
    • Dimensions: 4356
    • Features: Back Yard, Front Yard, Sprinklers In Front
    Details
    • Additional structures: Shed(s)
    • Parcel number: 101281092
    • Special conditions: Standard

    Construction

    Type & style
    • Home type: SingleFamily
    • Property subtype: Single Family Residence
    Materials
    • Stucco
    • Foundation: Slab
    • Roof: Tile
    Condition
    • Updated/Remodeled
    • New construction: No
    • Year built: 1988

    Utilities & green energy

    • Sewer: Public Sewer
    • Water: Public
    • Utilities for property: Cable Available, Electricity Connected, Natural Gas Connected, Phone Available, Sewer Connected, Water Connected

    Community & HOA

    Community
    • Features: Park, Street Lights, Suburban, Sidewalks, Gated, Pool
    • Security: Carbon Monoxide Detector(s), Gated with Guard, Gated Community, Smoke Detector(s)
    • Subdivision: Green River
    HOA
    • Has HOA: Yes
    • Amenities included: Call for Rules, Clubhouse, Sport Court, Dog Park, Fitness Center, Maintenance Grounds, Management, Barbecue, Picnic Area, Playground, Pool, Guard, Spa/Hot Tub, Tennis Court(s)
    • HOA fee: $232 monthly
    • HOA name: Green River HOA
    • HOA phone: 951-244-0048
    Location
    • Region: Corona

    Financial & listing details

    • Price per square foot: $513/sqft
    • Tax assessed value: $713,319
    • Date on market: 8/13/2026
    • Cumulative days on market: 6 days
    • Listing terms: Cash,Conventional,FHA,Fannie Mae,Freddie Mac,Government Loan,VA Loan

    Price history

    DateEventPrice
    9/9/2026Sold$820,000+2.5%$513/sqft
    Source: CRMLS #OC26177467 Report a problem
    8/20/2026Pending sale$800,000$500/sqft
    Source: CRMLS #OC26177467 Report a problem
    8/13/2026Listed for sale$800,000+21.4%$500/sqft
    Source: CRMLS #OC26177467 Report a problem
    9/2/2021Sold$659,000+30.5%$412/sqft
    Source: Public Record Report a problem
    10/12/2018Listing removed$505,000$316/sqft
    Source: California Regional MLS #IG18137346 Report a problem
    9/6/2018Price change$505,000-1.9%$316/sqft
    Source: California Regional MLS #IG18137346 Report a problem
    7/21/2018Price change$515,000-1.9%$322/sqft
    Source: California Regional MLS #IG18137346 Report a problem
    7/10/2018Price change$525,000-0.8%$328/sqft
    Source: California Regional MLS #IG18137346 Report a problem
    6/28/2018Price change$529,000-0.8%$331/sqft
    Source: California Regional MLS #IG18137346 Report a problem
    6/9/2018Listed for sale$533,000+17.1%$333/sqft
    Source: California Regional MLS #IG18137346 Report a problem
    10/8/2004Sold$455,000+33%$285/sqft
    Source: Public Record Report a problem
    10/6/2003Sold$342,000+111.1%$214/sqft
    Source: Public Record Report a problem
    8/1/1994Sold$162,000+9.1%$101/sqft
    Source: Public Record Report a problem
    2/14/1994Sold$148,500$93/sqft
    Source: Public Record Report a problem

    Public tax history

    YearProperty taxesTax assessment
    2026-- $713,319 +2%
    2025$7,899 +3.4%$699,334 +2%
    2024$7,640 +1.4%$685,623 +2%
    2023$7,535 +1.9%$672,180 +2%
    2022$7,397 +14.2%$659,000 +14.2%
    2021$6,480 +12%$577,077 +12%
    2020$5,784 +3.4%$515,247 +3%
    2019$5,595 +4.3%$500,240 +4%
    2018$5,364 +7.6%$481,000 +7.1%
    2017$4,983 $449,000 +6.1%
    2016$4,983 +8.9%$423,000 +2.9%
    2015$4,577 +14.2%$411,000 +12.3%
    2014$4,008 $366,000 +15.5%
    2013-- $317,000 +3.3%
    2012-- $307,000 +0.3%
    2011-- $306,000 -3.8%
    2010-- $318,000 +7.8%
    2009-- $295,000 -27.3%
    2008-- $406,000 -14.2%
    2007-- $473,382 +2%
    2006-- $464,100 +2%
    2005-- $455,000 +142.2%
    2003-- $187,872 +2%
    2002-- $184,189 +2%
    2001$2,069 +1.3%$180,579 +2%
    2000$2,042 $177,039
    Find assessor info on the county website

    Neighborhood: Green River

    Nearby schools

    GreatSchools rating
    Schools provided by the listing agent
    • Elementary: Cesar Chavez
    • Middle: Cesar Chavez
    • High: Corona

    Source: CRMLS. This data may not be complete. We recommend contacting the local school district to confirm school assignments for this home.

    Get pre-qualified for a loan
    At Zillow Home Loans, we can pre-qualify you in as little as 5 minutes with no impact to your credit score.

    An equal housing lender. NMLS #10287.