Welcome to 11597 Norgate Drive in the highly desirable, guard-gated community of Green River in Corona — a standout opportunity for Southern California living with exceptional upgrades and location benefits. This beautifully updated residence combines modern style with effortless function, nestled just moments from Orange County and ideally positioned near the 91 Freeway for a smooth commute. Step inside to discover an open and inviting floor plan anchored by a fully remodeled gourmet kitchen featuring designer appliances, quartz countertops, and a custom backsplash — perfect for both everyday meals and entertaining. Luxury wood-look laminate vinyl tile flows throughout the home, creating a cohesive and contemporary aesthetic. Expansive living spaces are filled with natural light, providing an easy blend of comfort and style. Generous bedrooms offer relaxing retreats, including a primary suite that’s a peaceful sanctuary at the end of the day. Outdoors, the backyard shines with a large Alumawood patio cover, creating an ideal space for al fresco dining, summer gatherings, or quiet evenings under the stars. Residents of this coveted community enjoy 24-hour guard-gated security and resort-style amenities, including clubhouse, pool, spa, fitness center, tennis and basketball courts, playgrounds, dog park, and scenic walking areas — all just one exit from Orange County. Additional highlights include an attached garage, indoor laundry, and meticulous pride of ownership throughout. With proximity to shopping, dining, and top commuter routes, 11597 Norgate Drive offers an exceptional lifestyle in one of Corona’s most sought-after neighborhoods.
Sold for $859,000
Listed by: Keller Williams Realty • Dustin Sweeter • Contact: 951-271-3000
Bought with: Keller Williams Realty
$859,000
11597 Norgate Cir, Corona, CA 92878
4beds
1,747sqft
Single Family Residence
Built in 1988
4,792 Square Feet Lot
$852,700 Zestimate®
$492/sqft
$4,211 Estimated rent
Home value
$852,700
$810,000 - $895,000
$4,211/mo
Zestimate® history
Owner options
List your home for rent
$4,211/mo
Rent Zestimate®
Find your next renter with Zillow Rental Manager. Plus, with online applications, you can quickly screen prospective tenants – for free.
$4,211/mo
Rent Zestimate®
Refinance and save
$5,680/mo
Est. payment
Refinancing to a lower rate could help reduce your monthly payments and save thousands over the life of the loan.
$5,680/mo
Est. payment
Explore your selling options
Work with a Zillow partner agent
Leverage their expertise and Zillow's premium Showcase listings to get your home seen by more buyers.
Get startedList with your own agent
Get your home in front of millions of buyers by listing it on Zillow.
Learn how to do itSell it yourself
Take full control of how buyers see your home on Zillow by listing For Sale by Owner (FSBO).
List your homeWhat's special
Zillow last checked:
Listing updated:
Listed by:
Dustin Sweeter DRE #01948482 714-514-5004,
Keller Williams Realty,
Michael Killam DRE #01416474 951-256-0823,
Keller Williams Realty
Bought with:
Kelly McLaren, DRE #02011318
Keller Williams Realty
Source: CRMLS,MLS#: IG26040871 Originating MLS: California Regional MLS
Originating MLS: California Regional MLSFacts & features
Interior
Bedrooms & bathrooms
- Bedrooms: 4
- Bathrooms: 3
- Full bathrooms: 2
- 1/2 bathrooms: 1
- Main level bathrooms: 1
Rooms
- Room types: Bedroom, Kitchen, Laundry, Living Room, Primary Bathroom, Primary Bedroom, Other
Primary bedroom
- Features: Primary Suite
Bedroom
- Features: All Bedrooms Up
Bathroom
- Features: Bathtub, Dual Sinks, Granite Counters, Remodeled, Tub Shower
Kitchen
- Features: Kitchen Island, Remodeled, Updated Kitchen, Utility Sink
Other
- Features: Walk-In Closet(s)
Heating
- Central
Cooling
- Central Air
Appliances
- Included: Dishwasher, Gas Cooktop, Gas Oven, Microwave
- Laundry: In Garage
Features
- Eat-in Kitchen, High Ceilings, Recessed Lighting, All Bedrooms Up, Primary Suite, Walk-In Closet(s)
- Flooring: Carpet, Vinyl
- Windows: Plantation Shutters
- Has fireplace: Yes
- Fireplace features: Family Room
- Common walls with other units/homes: No Common Walls
Interior area
- Total interior livable area: 1,747 sqft
Property
Parking
- Total spaces: 4
- Parking features: Driveway, Garage
- Attached garage spaces: 2
- Uncovered spaces: 2
Features
- Levels: Two
- Stories: 2
- Entry location: 1
- Patio & porch: Covered
- Exterior features: Rain Gutters
- Pool features: Association
- Has spa: Yes
- Spa features: Association
- Fencing: Block,Vinyl,Wood
- Has view: Yes
- View description: City Lights
Lot
- Size: 4,792 Square Feet
- Features: Back Yard, Front Yard, Lawn
Details
- Parcel number: 101281091
- Special conditions: Standard
Construction
Type & style
- Home type: SingleFamily
- Architectural style: Traditional
- Property subtype: Single Family Residence
Materials
- Foundation: Slab
- Roof: Clay,Tile
Condition
- Turnkey
- New construction: No
- Year built: 1988
Utilities & green energy
- Sewer: Public Sewer
- Water: Public
- Utilities for property: Electricity Connected, Natural Gas Connected, Sewer Connected, Water Connected
Community & HOA
Community
- Features: Biking, Street Lights, Sidewalks
- Security: Carbon Monoxide Detector(s), Gated with Attendant, Smoke Detector(s)
- Subdivision: Green River
HOA
- Has HOA: Yes
- Amenities included: Clubhouse, Dog Park, Fitness Center, Barbecue, Picnic Area, Playground, Pool, Racquetball, Spa/Hot Tub
- HOA fee: $232 monthly
- HOA name: Green River HOA
- HOA phone: 951-734-9900
Location
- Region: Corona
Financial & listing details
- Price per square foot: $492/sqft
- Tax assessed value: $622,395
- Annual tax amount: $7,034
- Date on market: 2/25/2026
- Cumulative days on market: 34 days
- Listing terms: Cash to New Loan
- Road surface type: Paved
Price history
| Date | Event | Price |
|---|---|---|
| 7/17/2026 | Listing removed | $4,100$2/sqft |
Source: CRMLS #IG26128406 Report a problem | ||
| 7/1/2026 | Price change | $4,100-4.7%$2/sqft |
Source: CRMLS #IG26128406 Report a problem | ||
| 6/22/2026 | Listed for rent | $4,300$2/sqft |
Source: CRMLS #IG26128406 Report a problem | ||
| 5/28/2026 | Sold | $859,000$492/sqft |
Source:  CRMLS #IG26040871 Report a problem CRMLS #IG26040871 Report a problem | ||
| 4/28/2026 | Pending sale | $859,000$492/sqft |
Source: CRMLS #IG26040871 Report a problem | ||
| 3/25/2026 | Listed for sale | $859,000$492/sqft |
Source: CRMLS #IG26040871 Report a problem | ||
| 3/4/2026 | Pending sale | $859,000$492/sqft |
Source: CRMLS #IG26040871 Report a problem | ||
| 2/26/2026 | Listed for sale | $859,000+49.4%$492/sqft |
Source: CRMLS #IG26040871 Report a problem | ||
| 9/16/2020 | Sold | $575,000+3.6%$329/sqft |
Source:  CRMLS #IG20137583 Report a problem CRMLS #IG20137583 Report a problem | ||
| 7/31/2020 | Pending sale | $555,000$318/sqft |
Source: Berkshire Hathaway HomeServices California Properties - Yorba Linda Office #IG20137583 Report a problem | ||
| 7/28/2020 | Listed for sale | $555,000$318/sqft |
Source: Berkshire Hathaway HomeServices California Properties - Yorba Linda Office #IG20137583 Report a problem | ||
| 7/25/2020 | Pending sale | $555,000$318/sqft |
Source: Berkshire Hathaway HomeServices California Properties - Yorba Linda Office #IG20137583 Report a problem | ||
| 7/17/2020 | Listed for sale | $555,000+80.5%$318/sqft |
Source: BHHS CA Properties #IG20137583 Report a problem | ||
| 3/5/2010 | Sold | $307,500-37.9%$176/sqft |
Source: Public Record Report a problem | ||
| 6/1/2005 | Sold | $495,000+102.9%$283/sqft |
Source: Public Record Report a problem | ||
| 6/12/2001 | Sold | $244,000+35.6%$140/sqft |
Source: Public Record Report a problem | ||
| 10/30/1998 | Sold | $180,000$103/sqft |
Source: Public Record Report a problem | ||
Public tax history
| Year | Property taxes | Tax assessment |
|---|---|---|
| 2025 | $7,034 +3.4% | $622,395 +2% |
| 2024 | $6,803 +1.4% | $610,193 +2% |
| 2023 | $6,710 +1.9% | $598,230 +2% |
| 2022 | $6,587 +2% | $586,500 +2% |
| 2021 | $6,457 +61.2% | $575,000 +58.4% |
| 2020 | $4,006 +2.4% | $362,928 +2% |
| 2019 | $3,911 +2.3% | $355,812 +2% |
| 2018 | $3,822 +2.6% | $348,837 +2% |
| 2017 | $3,726 | $341,998 +2% |
| 2016 | $3,726 +3.3% | $335,293 +1.5% |
| 2015 | $3,607 +3.8% | $330,258 +2% |
| 2014 | $3,473 | $323,792 +0.5% |
| 2013 | -- | $322,330 +2.3% |
| 2012 | -- | $315,000 +1.7% |
| 2011 | -- | $309,815 -2% |
| 2010 | -- | $316,000 +0.3% |
| 2009 | -- | $315,000 -32.8% |
| 2008 | -- | $469,000 -8.9% |
| 2007 | -- | $514,998 +2% |
| 2006 | -- | $504,900 +91.4% |
| 2005 | -- | $263,766 +3.9% |
| 2003 | -- | $253,857 +2% |
| 2002 | -- | $248,880 +32.9% |
| 2001 | $2,138 +1.4% | $187,272 +2% |
| 2000 | $2,109 | $183,600 |
Find assessor info on the county website
Neighborhood: Green River
Nearby homes
- $776,7003 bd3 ba1.5k sqft11593 Norgate Cir, Corona, CA 92878Off Market
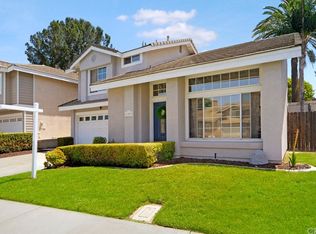
- $701,5003 bd2 ba1.4k sqft11589 Norgate Cir, Corona, CA 92878Off Market
- $743,5003 bd2 ba1.5k sqft11585 Norgate Cir, Corona, CA 92878Off Market
- $799,2003 bd2 ba1.5k sqft11568 Norgate Cir, Corona, CA 92878Off Market

- $761,9003 bd3 ba1.5k sqft11601 Norgate Cir, Corona, CA 92878Off Market
- $723,5003 bd2 ba1.4k sqft11572 Norgate Cir, Corona, CA 92878Off Market
- $834,4004 bd2 ba1.7k sqft11564 Norgate Cir, Corona, CA 92878Off Market
- $868,4004 bd3 ba2.1k sqft11576 Norgate Cir, Corona, CA 92878Off Market
Nearby schools
GreatSchools rating
- 7/10Cesar Chavez AcademyGrades: K-8Distance: 3.1 mi
- 6/10Corona High SchoolGrades: 9-12Distance: 4.4 mi


Get pre-qualified for a loan
At Zillow Home Loans, we can pre-qualify you in as little as 5 minutes with no impact to your credit score.An equal housing lender. NMLS #10287.
- California
- Riverside County
- Corona
- 92878
- Green River
- 11597 Norgate Cir
Nearby cities
Nearby neighborhoods
Nearby zip codes
Other Corona Topics
