Welcome to this delightful rancher-style home, built in 2014, nestled in the serene community of Apple Tree Crossing. This spacious 1,893 sq. ft. residence features an inviting open concept floor plan, perfect for modern living and entertaining. The home includes 3 generously-sized bedrooms that provide ample space for relaxation and privacy, along with 2 well-appointed bathrooms ensuring convenience for family and guests. A bright sunroom adds an extra layer of comfort and enjoyment, ideal for soaking in natural light. Luxury vinyl plank flooring flows throughout the majority of the home, combining style with easy maintenance. The kitchen is appointed with custom-built, handcrafted Amish cabinetry in a maple finish and boasts beautiful granite countertops, enhancing both functionality and aesthetics. Gutter shields provide peace of mind, keeping maintenance to a minimum. The property sits on a nice-sized lot with mature trees, creating an inviting outdoor space perfect for gardening and bird watching. A side entry garage adds to the home's curb appeal and offers easy access to the house, while the paved driveway provides plenty of parking space and enhances the overall aesthetic of the property. This charming home is a perfect blend of comfort and style, ready for you to make it your own. Don’t miss the opportunity to experience peaceful living in Apple Tree Crossing!
Sold for $415,000
$415,000
11595 Erins Walk, Bridgeville, DE 19933
3beds
1,893sqft
Single Family Residence
Built in 2014
0.75 Acres Lot
$410,900 Zestimate®
$219/sqft
$2,232 Estimated rent
Home value
$410,900
$378,000 - $448,000
$2,232/mo
Zestimate® history
Owner options
List your home for rent
$2,232/mo
Rent Zestimate®
Find your next renter with Zillow Rental Manager. Plus, with online applications, you can quickly screen prospective tenants – for free.
$2,232/mo
Rent Zestimate®
Refinance and save
$2,069/mo
Est. payment
Refinancing to a lower rate could help reduce your monthly payments and save thousands over the life of the loan.
$2,069/mo
Est. payment
Explore your selling options
Work with a Zillow partner agent
Leverage their expertise and Zillow's premium Showcase listings to get your home seen by more buyers.
Get startedList with your own agent
Get your home in front of millions of buyers by listing it on Zillow.
Learn how to do itSell it yourself
Take full control of how buyers see your home on Zillow by listing For Sale by Owner (FSBO).
List your homeWhat's special
Mature treesBright sunroomCustom-built handcrafted amish cabinetryGenerously-sized bedroomsBeautiful granite countertopsInviting outdoor spaceSide entry garage
Zillow last checked:
Listing updated:
Listed by:
Russell Griffin 302-856-1458,
Keller Williams Realty,
Listing Team: The Griffin Higgins Team, Co-Listing Team: The Griffin Higgins Team,Co-Listing Agent: Julleanna Bess Seely 302-841-3224,
Keller Williams Realty
Bought with:
Christy Wilkins, RS-0022597
Keller Williams Realty Central-Delaware
Source: Bright MLS,MLS#: DESU2076750
Facts & features
Interior
Bedrooms & bathrooms
- Bedrooms: 3
- Bathrooms: 2
- Full bathrooms: 2
- Main level bathrooms: 2
- Main level bedrooms: 3
Rooms
- Room types: Living Room, Primary Bedroom, Bedroom 2, Kitchen, Foyer, Bedroom 1, Sun/Florida Room, Laundry, Bathroom 1, Primary Bathroom
Primary bedroom
- Features: Flooring - Luxury Vinyl Plank, Ceiling Fan(s)
- Level: Main
- Area: 240 Square Feet
- Dimensions: 15 x 16
Bedroom 1
- Features: Flooring - Carpet, Ceiling Fan(s)
- Level: Main
- Area: 169 Square Feet
- Dimensions: 13 x 13
Bedroom 2
- Features: Flooring - Carpet, Ceiling Fan(s)
- Level: Main
- Area: 143 Square Feet
- Dimensions: 11 x 13
Primary bathroom
- Features: Bathroom - Stall Shower, Flooring - Luxury Vinyl Plank
- Level: Main
- Area: 110 Square Feet
- Dimensions: 11 x 10
Bathroom 1
- Features: Flooring - Luxury Vinyl Plank, Bathroom - Stall Shower
- Level: Main
- Area: 60 Square Feet
- Dimensions: 10 x 6
Foyer
- Level: Main
- Area: 152 Square Feet
- Dimensions: 19 x 8
Kitchen
- Features: Granite Counters, Flooring - Luxury Vinyl Plank, Kitchen - Electric Cooking, Lighting - Pendants, Recessed Lighting
- Level: Main
- Area: 275 Square Feet
- Dimensions: 11 x 25
Laundry
- Features: Flooring - Luxury Vinyl Plank
- Level: Main
- Area: 56 Square Feet
- Dimensions: 8 x 7
Living room
- Features: Ceiling Fan(s), Flooring - Luxury Vinyl Plank
- Level: Main
- Area: 418 Square Feet
- Dimensions: 22 x 19
Mud room
- Level: Main
- Area: 84 Square Feet
- Dimensions: 6 x 14
Other
- Features: Flooring - Luxury Vinyl Plank, Ceiling Fan(s)
- Level: Main
- Area: 112 Square Feet
- Dimensions: 14 x 8
Heating
- Heat Pump, Electric
Cooling
- Central Air, Electric
Appliances
- Included: Oven/Range - Electric, Refrigerator, Dishwasher, Microwave, Washer, Dryer, Water Heater, Electric Water Heater
- Laundry: Main Level, Laundry Room, Mud Room
Features
- Bathroom - Stall Shower, Ceiling Fan(s), Entry Level Bedroom, Pantry, Primary Bath(s), Recessed Lighting, Open Floorplan, Upgraded Countertops
- Flooring: Carpet, Luxury Vinyl
- Windows: Screens
- Has basement: No
- Has fireplace: No
Interior area
- Total structure area: 1,893
- Total interior livable area: 1,893 sqft
- Finished area above ground: 1,893
- Finished area below ground: 0
Property
Parking
- Total spaces: 5
- Parking features: Garage Door Opener, Driveway, Attached
- Attached garage spaces: 1
- Uncovered spaces: 4
Accessibility
- Accessibility features: 2+ Access Exits
Features
- Levels: One
- Stories: 1
- Patio & porch: Porch
- Pool features: None
Lot
- Size: 0.75 Acres
Details
- Additional structures: Above Grade, Below Grade
- Parcel number: 43016.00172.00
- Zoning: AR-1
- Special conditions: Standard
Construction
Type & style
- Home type: SingleFamily
- Architectural style: Cape Cod
- Property subtype: Single Family Residence
Materials
- Stick Built, Vinyl Siding, Stone
- Foundation: Brick/Mortar
Condition
- New construction: No
- Year built: 2014
Details
- Builder name: Bay to Beach
Utilities & green energy
- Sewer: Gravity Sept Fld
- Water: Private, Well
Community & HOA
Community
- Security: Smoke Detector(s), Carbon Monoxide Detector(s)
- Subdivision: None Available
HOA
- Has HOA: Yes
- HOA fee: $200 annually
- HOA name: APPLE TREE CROSSING PROPERTY OWNERS ASSOCIATION
Location
- Region: Bridgeville
Financial & listing details
- Price per square foot: $219/sqft
- Tax assessed value: $451,700
- Annual tax amount: $1,039
- Date on market: 1/21/2025
- Listing agreement: Exclusive Right To Sell
- Listing terms: Conventional,FHA,USDA Loan,VA Loan
- Ownership: Fee Simple
Price history
| Date | Event | Price |
|---|---|---|
| 4/30/2025 | Sold | $415,000$219/sqft |
Source:  Bright MLS #DESU2076750 Report a problem Bright MLS #DESU2076750 Report a problem | ||
| 2/4/2025 | Pending sale | $415,000$219/sqft |
Source: Bright MLS #DESU2076750 Report a problem | ||
| 1/21/2025 | Listed for sale | $415,000+570.4%$219/sqft |
Source: Bright MLS #DESU2076750 Report a problem | ||
| 9/8/2014 | Sold | $61,900$33/sqft |
Source: Public Record Report a problem | ||
Public tax history
| Year | Property taxes | Tax assessment |
|---|---|---|
| 2025 | $1,745 +188.9% | $225,850 +1172.4% |
| 2024 | $604 -1.3% | $17,750 |
| 2023 | $612 +9.2% | $17,750 |
| 2022 | $561 +0.7% | $17,750 |
| 2021 | $557 -40.4% | $17,750 |
| 2020 | $934 | $17,750 |
| 2019 | -- | $17,750 |
| 2018 | $552 -28% | $17,750 |
| 2017 | $768 -1.5% | $17,750 |
| 2016 | $779 +0.2% | $17,750 |
| 2015 | $778 +1333.7% | $17,750 +1320% |
| 2014 | $54 -1.4% | $1,250 |
| 2013 | $55 -0.4% | $1,250 |
| 2012 | $55 +10.6% | $1,250 |
| 2011 | $50 | $1,250 |
| 2010 | $50 +0% | $1,250 |
| 2009 | $50 | $1,250 |
| 2008 | -- | -- |
Find assessor info on the county website
Neighborhood: 19933
Nearby homes
- $532,8003 bd-- ba3k sqft11599 Erins Walk, Bridgeville, DE 19933Off Market
- $515,8003 bd-- ba2.3k sqft11589 Erins Walk, Bridgeville, DE 19933Off Market
- $339,2003 bd2 ba1.7k sqft11589 Erins Walk #0, Bridgeville, DE 19933Off Market
- $499,9003 bd3 ba2.3k sqft11596 Erins Walk, Bridgeville, DE 19933Pending
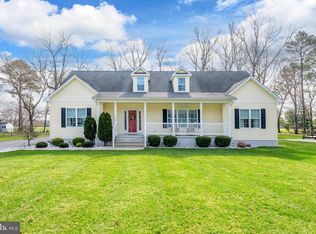
- $447,4003 bd-- ba3.1k sqft17295 Apple Tree Rd, Bridgeville, DE 19933Off Market
- $94,9000.527 Acres11603 Erins Walk, Bridgeville, DE 19933Off Market
- $456,1003 bd2 ba2.1k sqft11594 Erins Walk, Bridgeville, DE 19933Off Market
- $374,3003 bd-- ba1.8k sqft17305 Apple Tree Rd, Bridgeville, DE 19933Off Market
Nearby schools
GreatSchools rating
- 6/10Phillis Wheatley Elementary SchoolGrades: 3-5Distance: 2.8 mi
- 2/10Woodbridge Middle SchoolGrades: 6-8Distance: 2.8 mi
- 2/10Woodbridge High SchoolGrades: 9-12Distance: 3.9 mi
Schools provided by the listing agent
- District: Woodbridge
Source: Bright MLS. This data may not be complete. We recommend contacting the local school district to confirm school assignments for this home.


Get pre-qualified for a loan
At Zillow Home Loans, we can pre-qualify you in as little as 5 minutes with no impact to your credit score.An equal housing lender. NMLS #10287.
Sell for more on Zillow
Get a Zillow Showcase℠ listing at no additional cost and you could sell for .
$410,900
2% more
+$8,218
With Zillow Showcase(estimated)
$419,118
- Delaware
- Sussex County
- Bridgeville
- 19933
- 11595 Erins Walk
Nearby cities
Nearby zip codes
Other Bridgeville Topics
