Welcome to this beautifully maintained Cape-Cod style home custom constructed by Bay-to-Beach Builders in 2016, offering the perfect blend of comfort, space, and scenic surroundings. Situated on a spacious .75 acre lot with peaceful views of open fields and mature trees, this property provides a sense of privacy while still being conveniently located within the restricted Apple Tree Crossing subdivision. A charming covered front porch welcomes you into the home and offers a wonderful place to relax and enjoy the surrounding landscape. Inside, the home features a bright and open floor plan designed for both everyday living and entertaining. The spacious living areas flow seamlessly into a well-appointed kitchen featuring granite countertops, white cabinetry, stainless steel appliances, and a center island perfect for gathering. Large windows throughout the home fill the space with natural light and highlight the beautiful hardwood flooring. One of the standout features of this home is the stunning sunroom overlooking the expansive backyard, providing a peaceful space to enjoy morning coffee or unwind while taking in the views. The first floor of the home also offers three generously sized bedrooms, including a comfortable primary suite with a spacious bathroom featuring a soaking tub, separate shower, and double vanity. The second floor comprises an office and an additional half-bath for a dwelling total of 2.5 baths. Additional highlights include abundant storage with a large walk-in attic which could be finished for additional living area, a two-car garage with epoxy flooring and utility sink, and a detached storage shed ideal for tools and outdoor equipment. The beautifully maintained yard complete with in-ground irrigation system, mature trees, and open views create a truly inviting outdoor setting. This move-in ready home offers the perfect combination of quality construction, thoughtful design, and serene surroundings—an exceptional opportunity for buyers seeking both comfort and space. *Note: settlement shall not occur prior to July 15, 2026.
Pending
$499,900
11596 Erins Walk, Bridgeville, DE 19933
3beds
2,376sqft
Single Family Residence
Built in 2016
0.75 Acres Lot
$-- Zestimate®
$210/sqft
$17/mo HOA
What's special
Open viewsMature treesExpansive backyardStainless steel appliancesComfortable primary suiteThree generously sized bedroomsGranite countertops
- 107 days |
- 47 |
- 0 |
Likely to sell faster than
Zillow last checked:
Listing updated:
Listed by:
STEPHEN HUSTON 302-629-4514,
CALLAWAY FARNELL AND MOORE 3026294514
Source: Bright MLS,MLS#: DESU2107332
Facts & features
Interior
Bedrooms & bathrooms
- Bedrooms: 3
- Bathrooms: 3
- Full bathrooms: 2
- 1/2 bathrooms: 1
- Main level bathrooms: 2
- Main level bedrooms: 3
Basement
- Area: 0
Heating
- Heat Pump, Electric
Cooling
- Central Air, Electric
Appliances
- Included: Microwave, Dishwasher, Dryer, Oven/Range - Electric, Refrigerator, Washer, Electric Water Heater
- Laundry: Main Level
Features
- Attic, Dining Area, Open Floorplan, Kitchen Island, Recessed Lighting
- Flooring: Carpet, Hardwood, Wood
- Windows: Window Treatments
- Has basement: No
- Number of fireplaces: 1
- Fireplace features: Electric
Interior area
- Total structure area: 2,936
- Total interior livable area: 2,376 sqft
- Finished area above ground: 2,376
- Finished area below ground: 0
Property
Parking
- Total spaces: 2
- Parking features: Garage Faces Side, Asphalt, Attached, Driveway
- Attached garage spaces: 2
- Has uncovered spaces: Yes
Accessibility
- Accessibility features: None
Features
- Levels: Two
- Stories: 2
- Patio & porch: Enclosed, Porch
- Exterior features: Sidewalks
- Pool features: None
Lot
- Size: 0.75 Acres
- Dimensions: 112.00 x 290.00
- Features: Landscaped, Wooded
Details
- Additional structures: Above Grade, Below Grade
- Parcel number: 43016.00157.00
- Zoning: R
- Special conditions: Standard
Construction
Type & style
- Home type: SingleFamily
- Architectural style: Cape Cod
- Property subtype: Single Family Residence
Materials
- Vinyl Siding
- Foundation: Crawl Space
- Roof: Architectural Shingle
Condition
- Excellent
- New construction: No
- Year built: 2016
Details
- Builder name: Bay to Beach Builders
Utilities & green energy
- Sewer: Gravity Sept Fld
- Water: Well
Community & HOA
Community
- Subdivision: None Available
HOA
- Has HOA: Yes
- HOA fee: $200 annually
Location
- Region: Bridgeville
Financial & listing details
- Price per square foot: $210/sqft
- Tax assessed value: $590,800
- Annual tax amount: $2,259
- Date on market: 4/3/2026
- Listing agreement: Exclusive Right To Sell
- Listing terms: Cash,Conventional
- Inclusions: Garage Vacuum & Garage Work Bench
- Ownership: Fee Simple
Estimated market value
Not available
Estimated sales range
Not available
Not available
Price history
| Date | Event | Price |
|---|---|---|
| 4/13/2026 | Pending sale | $499,900$210/sqft |
Source:  Bright MLS #DESU2107332 Report a problem Bright MLS #DESU2107332 Report a problem | ||
| 4/3/2026 | Listed for sale | $499,900+567.4%$210/sqft |
Source: Bright MLS #DESU2107332 Report a problem | ||
| 7/15/2015 | Sold | $74,900$32/sqft |
Source: Public Record Report a problem | ||
Public tax history
| Year | Property taxes | Tax assessment |
|---|---|---|
| 2025 | $1,777 +54.7% | $295,400 +951.2% |
| 2024 | $1,149 +0.1% | $28,100 |
| 2023 | $1,147 +12.8% | $28,100 |
| 2022 | $1,017 -7.9% | $28,100 |
| 2021 | $1,105 +0.7% | $28,100 |
| 2020 | $1,097 | $28,100 |
| 2019 | $1,097 -0.1% | $28,100 |
| 2018 | $1,097 -9.7% | $28,100 |
| 2017 | $1,215 -1.5% | $28,100 |
| 2016 | $1,234 +2148.6% | $28,100 +2148% |
| 2015 | $55 +1.1% | $1,250 |
| 2014 | $54 -1.4% | $1,250 |
| 2013 | $55 -0.4% | $1,250 |
| 2012 | $55 +10.6% | $1,250 |
| 2011 | $50 | $1,250 |
| 2010 | $50 +0% | $1,250 |
| 2009 | $50 | $1,250 |
| 2008 | -- | -- |
Find assessor info on the county website
Monthly payment
Est. payment
Payment breakdown
Explore the cost of this home by adjusting the details. Changes won't be saved.Climate risks
Neighborhood: 19933
Nearby schools
GreatSchools rating
- 6/10Phillis Wheatley Elementary SchoolGrades: 3-5Distance: 2.8 mi
- 2/10Woodbridge Middle SchoolGrades: 6-8Distance: 2.9 mi
- 2/10Woodbridge High SchoolGrades: 9-12Distance: 3.9 mi
Schools provided by the listing agent
- District: Woodbridge
Source: Bright MLS. This data may not be complete. We recommend contacting the local school district to confirm school assignments for this home.
- $520,5003 bd-- ba2.7k sqft11600 Erins Walk, Bridgeville, DE 19933Off Market
- $454,4003 bd2 ba2.1k sqft11594 Erins Walk, Bridgeville, DE 19933Off Market
- $415,0003 bd2 ba1.8k sqft11595 Erins Walk, Bridgeville, DE 19933Sold
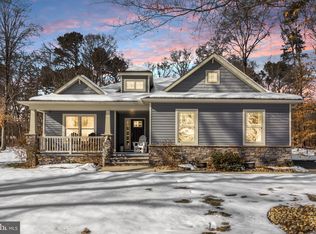
- $532,8003 bd-- ba3k sqft11599 Erins Walk, Bridgeville, DE 19933Off Market
- $483,5003 bd-- ba2k sqft11604 Erins Walk, Bridgeville, DE 19933Off Market
- $468,0003 bd-- ba1.7k sqft11590 Erins Walk, Bridgeville, DE 19933Off Market
- $94,9000.527 Acres11603 Erins Walk, Bridgeville, DE 19933Off Market
- $524,9003 bd-- ba2.3k sqft11589 Erins Walk, Bridgeville, DE 19933Off Market
A local agent can set up tours, give advice and negotiate with sellers.
Similar homes
- $510,0004 bd2 ba2k sqftNone Available, Bridgeville, DE 19933For Sale

 MLS ID #DESU2113216, SEAN STEWARD, Century 21 Home Team Realty. Bright MLS
 - $529,0003 bd3 ba3k sqftNone Available, Bridgeville, DE 19933For Sale
 MLS ID #DESU2108844, Dana Hess, EXP Realty, LLC. Bright MLS
 - $429,9003 bd3 ba2.4k sqftNone Available, Bridgeville, DE 19933For Sale
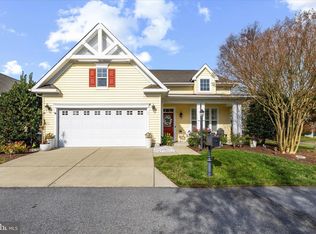 MLS ID #DESU2103074, JAMES LATTANZI, Northrop Realty. Bright MLS
 - $399,9003 bd2 ba1.8k sqftNone Available, Bridgeville, DE 19933For Sale
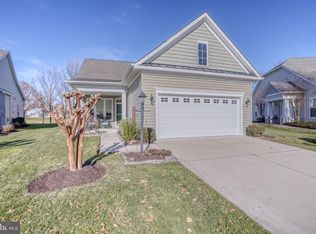 MLS ID #DESU2102028, Michelle Spicer, MASTEN REALTY LLC. Bright MLS
 - $380,0003 bd2 ba1.9k sqftNone Available, Bridgeville, DE 19933For SaleMLS ID #DESU2112594, Cody Revel, Coldwell Banker Realty. Bright MLS
- $425,0004 bd3 ba2.1k sqftNone Available, Greenwood, DE 19950For SaleMLS ID #DESU2111946, Krystal Casey, Keller Williams Realty. Bright MLS
- $479,0003 bd3 ba2.4k sqftNone, Harrington, DE 19952For SaleMLS ID #DEKT2047318, Kate Lewis, Keller Williams Realty. Bright MLS
- $525,0003 bd2 ba2.1k sqftNone Available, Milton, DE 19968For SaleMLS ID #DESU2114812, Bill Rash, Northrop Realty. Bright MLS
- $469,9003 bd3 ba2.7k sqftNone, Milford, DE 19963For SaleMLS ID #DEKT2047680, Kimberly Rivera, Keller Williams Realty Central-Delaware. Bright MLS
- $435,0003 bd2 ba1.8k sqftNone Available, Laurel, DE 19956For SaleMLS ID #DESU2113456, Andrew Davis, The Real Estate Market. Bright MLS
- $499,0003 bd2 ba1.9k sqftNone Available, Georgetown, DE 19947For SaleMLS ID #DESU2114304, Kimberly Dyer, Monument Sotheby's International Realty. Bright MLS
- $489,9004 bd3 ba2.6k sqftNone Available, Laurel, DE 19956For SaleMLS ID #DESU2113496, Justin Barrar, Elevated Real Estate Solutions. Bright MLS
- $465,0004 bd3 ba2.2k sqftNone Available, Laurel, DE 19956For SaleMLS ID #DESU2108840, Nanette Pavier, Holiday Real Estate. Bright MLS
- $480,0004 bd3 ba1.9k sqftNone Available, Milford, DE 19963For SaleMLS ID #DEKT2047662, Liza Orlando, Keller Williams Realty. Bright MLS
- $510,0003 bd3 ba1.6k sqftNone Available, Lewes, DE 19958For SaleMLS ID #DESU2111078, DENISE KARAS, Compass. Bright MLS
- $649,0003 bd3 ba2.3k sqftNone Available, Georgetown, DE 19947For SaleMLS ID #DESU2113754, STACI WALLS, NextHome Tomorrow Realty. Bright MLS
- $465,0003 bd2 ba1.7k sqftNone Available, Georgetown, DE 19947For SaleMLS ID #DESU2115110, DAVID T. KING, Berkshire Hathaway HomeServices PenFed Realty. Bright MLS
- $489,0003 bd2 ba1.7k sqftNone Available, Milton, DE 19968For SaleMLS ID #DESU2114562, Hugh V Fuller, EXP Realty, LLC. Bright MLS
- $479,0004 bd3 ba2.7k sqft8605 Hickory Pl, Denton, MD 21629For SaleMLS ID #MDCM2007382, Brian Gearhart, Benson & Mangold, LLC. Bright MLS
- $595,0004 bd3 ba2.9k sqftNone Available, Seaford, DE 19973For SaleMLS ID #DESU2114054, Dustin Parker, The Parker Group. Bright MLS
