Experience easy living in this freshly painted home nestled in a wooded community near Lake Conroe. Enjoy an open floor plan with high ceilings and a vibrant color palette. Save on utilities with energy-efficient HVAC, appliances, and LED lighting. Features include no carpet, granite countertops, central utility room, and stainless steel Samsung appliances. A perfect blend of modern amenities and comfort in a serene setting.
For sale
$159,500
11595 Persimmon St, Willis, TX 77318
3beds
988sqft
Single Family Residence
Built in 2022
2,099 Square Feet Lot
$155,600 Zestimate®
$161/sqft
$12/mo HOA
What's special
Freshly painted homeOpen floor planHigh ceilingsStainless steel samsung appliancesGranite countertopsEnergy-efficient hvacCentral utility room
- 185 days
- 27
- 0
Zillow last checked:
Listing updated:
Listed by:
Hans Evertse TREC #0777234 832-321-4603,
World Wide Realty,LLC
Source: HAR,MLS#: 89889783
Facts & features
Interior
Bedrooms & bathrooms
- Bedrooms: 3
- Bathrooms: 2
- Full bathrooms: 2
Primary bedroom
- Level: First
- Dimensions: 10-14
Bedroom
- Level: First
- Dimensions: 13-9
Bedroom
- Level: First
- Dimensions: 13-9
Heating
- Electric
Cooling
- Electric
Appliances
- Included: ENERGY STAR Qualified Appliances, Dryer, Refrigerator, Washer, Electric Oven, Freestanding Oven, Microwave, Electric Range, Free-Standing Range, Dishwasher
- Laundry: Electric Dryer Hookup, Washer Hookup
Features
- High Ceilings, All Bedrooms Down, En-Suite Bath, Primary Bed - 1st Floor
- Flooring: Vinyl
- Doors: Insulated Doors
- Windows: Insulated/Low-E windows
Interior area
- Total structure area: 988
- Total interior livable area: 988 sqft
Property
Parking
- Parking features: Double-Wide Driveway
Features
- Stories: 1
- Fencing: Partial
Lot
- Size: 2,099 Square Feet
- Features: Subdivided, 0 Up To 1/4 Acre
Details
- Additional parcels included: 94620234500
- Parcel number: 179708
Construction
Type & style
- Home type: SingleFamily
- Architectural style: Contemporary
- Property subtype: Single Family Residence
Materials
- Batts Insulation, Blown-In Insulation, Cement Siding
- Foundation: Slab
- Roof: Composition
Condition
- New construction: No
- Year built: 2022
Utilities & green energy
- Sewer: Public Sewer
- Water: Public
Green energy
- Energy efficient items: Lighting, HVAC, HVAC>13 SEER
Community & HOA
Community
- Features: Subdivision Tennis Court
- Subdivision: Walnut Cove 02
HOA
- Has HOA: Yes
- Amenities included: Boat Ramp, Clubhouse, Playground, Sport Court
- HOA fee: $36 quarterly
Location
- Region: Willis
Financial & listing details
- Price per square foot: $161/sqft
- Date on market: 4/17/2026
- Listing terms: Affordable Housing Program (subject to conditions),Cash,Conventional,FHA,Investor,Owner Will Carry,USDA Loan,VA Loan
- Ownership: Full Ownership
- Road surface type: Asphalt
Estimated market value
$155,600
$148,000 - $163,000
$1,345/mo
Price history
| Date | Event | Price |
|---|---|---|
| 9/21/2026 | Price change | $1,350+4.7%$1/sqft |
Source:  HAR #96296052 Report a problem HAR #96296052 Report a problem | ||
| 6/8/2026 | Price change | $1,290-7.2%$1/sqft |
Source: HAR #96296052 Report a problem | ||
| 4/17/2026 | Price change | $1,390+3%$1/sqft |
Source: HAR #96296052 Report a problem | ||
| 4/17/2026 | Listed for sale | $159,500+0.3%$161/sqft |
Source:  HAR #89889783 Report a problem HAR #89889783 Report a problem | ||
| 12/28/2025 | Listed for rent | $1,350$1/sqft |
Source: HAR #13394745 Report a problem | ||
| 4/7/2023 | Listing removed | -- |
Source: HAR #55166262 Report a problem | ||
| 3/3/2023 | Listed for rent | $1,350$1/sqft |
Source: HAR #55166262 Report a problem | ||
| 4/10/2022 | Listing removed | -- |
Source: HAR #53653821 Report a problem | ||
| 4/1/2022 | Listed for sale | $159,000$161/sqft |
Source: HAR #53653821 Report a problem | ||
| 3/2/2022 | Pending sale | $159,000$161/sqft |
Source: HAR #53653821 Report a problem | ||
| 2/10/2022 | Listed for sale | $159,000$161/sqft |
Source: HAR #53653821 Report a problem | ||
| 2/7/2022 | Listing removed | -- |
Source: Zillow Rental Manager Report a problem | ||
| 1/15/2022 | Listed for rent | $1,350$1/sqft |
Source: Zillow Rental Manager Report a problem | ||
Public tax history
Tax history is unavailable.
Monthly payment
Est. payment
Payment breakdown
Explore the cost of this home by adjusting the details. Changes won't be saved.Climate risks
Neighborhood: Walnut Cove
Nearby schools
Schools provided by the listing agent
- Elementary: Parmley Elementary School
- Middle: Lynn Lucas Middle School
- High: Willis High School
Source: HAR. This data may not be complete. We recommend contacting the local school district to confirm school assignments for this home.

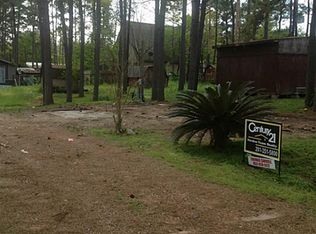
Similar homes
- $157,0002 bd2 ba1k sqft11781 White Cedar St, Willis, TX 77318For Sale
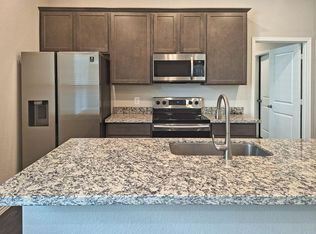 MLS ID #13403058, Beverly Schulz, Zarco Properties, LLC. HAR
 - $145,0003 bd2 ba988 sqft11722 White Cedar St, Willis, TX 77318For Sale
 MLS ID #81429509, Steven Johnson, eXp Realty LLC. HAR
 - $145,0003 bd2 ba988 sqft11724 White Cedar St, Willis, TX 77318For Sale
 MLS ID #83399256, Steven Johnson, eXp Realty LLC. HAR
 - $154,9003 bd2 ba1k sqft11789 White Cedar, Willis, TX 77318For Sale
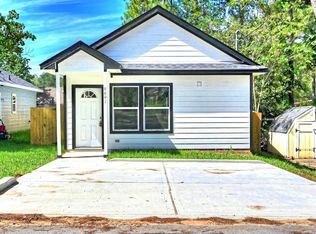 MLS ID #86877394, Steven Johnson, eXp Realty LLC. HAR
