Skip main navigation
Off market
  • $808,300

    11596 Rest Dr, La Plata, MD 20646

    5beds
    4,587sqft
    SingleFamily
    Built in 2001
    3.33 Acres Lot
    $808,300 Zestimate®
    $176/sqft
    $4,597 Estimated rent

    Home value

    $808,300

    $768,000 - $849,000

    $4,597/mo

    Zestimate® history
    Loading
    Loading...

    Owner options

    List your home for rent

    $4,597/mo

    Rent Zestimate®

    Find your next renter with Zillow Rental Manager. Plus, with online applications, you can quickly screen prospective tenants – for free.

    Learn more

    $4,597/mo

    Rent Zestimate®

    Refinance and save

    $4,995/mo

    Est. payment

    Refinancing to a lower rate could help reduce your monthly payments and save thousands over the life of the loan.

    See today's rates

    $4,995/mo

    Est. payment

    Explore your selling options

    Work with a Zillow partner agent

    Leverage their expertise and Zillow's premium Showcase listings to get your home seen by more buyers.

    Get started

    List with your own agent

    Get your home in front of millions of buyers by listing it on Zillow.

    Learn how to do it

    Sell it yourself

    Take full control of how buyers see your home on Zillow by listing For Sale by Owner (FSBO).

    List your home

    What's special

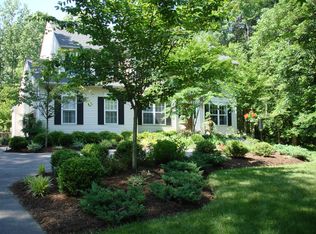
    Come home to your own piece of paradise! This home shows "pride of ownership" throughout and has everything you could ever need! A beautiful brick front colonial, boasting 4700 sqft of finished living space & situated on over 3 acres! This home offers 5 bedrooms and 3.5 baths to include a fully remodeled In-Law Suite with a separate entrance! The main level offers a large open floor plan with updated kitchen, stainless steel appliances, and granite countertops. Also includes a nice large island, breakfast nook, eat-in kitchen table space and a sunroom! Just off the kitchen is the family room/great room with a gas fireplace for those chilly nights. The open concept & space these areas have to offer make this home great for entertaining! Additionally, there is a separate formal living room, dining room, an office, & a powder room all on the main level. The upper level features 4 large bedrooms, three of which all have walk-in closets! The primary bedroom has a sitting area, vaulted ceiling, 2 walk-in closets, a full bath with double vanities, separate shower & a soaking tub! The basement has a rec area, additional family room area, a large bedroom with a huge walk-in closet, and a completely remodeled kitchen! The sliding glass doors off the kitchen lead out to a covered patio. There is nothing that has been left undone, even the laundry room has been recently remodeled! Fresh paint, refinished hardwoods, new carpet, and tile throughout most of the house. Outside you will find all the amenities you have been looking for!! This backyard oasis will suck you right in, featuring a nice trex deck with awning & prewired with a gas hook-up! Relax on your deck overlooking your gorgeous inground heated pool with separate spa/hot tub! There is beautiful hardscaping & landscaping that surrounds the entire home. This property also offers a lot of storage inside & out....everything has been so well thought out. The 2-car attached garage has overhead storage, cabinets, and vinyl tile flooring. Two sheds with electric , overhead storage, and one even has a heater & there is even a lean-to. Enjoy the serenity of the tree lined lot offering tons of privacy! Too many upgrades to list!! This home is a MUST SEE!!

    This property is off market, which means it's not currently listed for sale or rent on Zillow. This may be different from what's available on other websites or public sources.

    Facts & features

    Interior

    Bedrooms & bathrooms
    • Bedrooms: 5
    • Bathrooms: 4
    • Full bathrooms: 3
    • 1/2 bathrooms: 1
    Heating
    • Heat pump
    Cooling
    • Central
    Appliances
    • Included: Dishwasher, Dryer, Microwave, Refrigerator, Washer
    Features
    • Basement: Finished
    • Has fireplace: Yes
    Interior area
    • Total interior livable area: 4,587 sqft

    Property

    Parking
    • Parking features: Garage - Attached
    Features
    • Exterior features: Brick
    Lot
    • Size: 3.33 Acres
    Details
    • Parcel number: 04025296

    Construction

    Type & style
    • Home type: SingleFamily
    • Architectural style: Conventional
    Materials
    • Roof: Shake / Shingle
    Condition
    • Year built: 2001

    Community & neighborhood

    Location
    • Region: La Plata

    HOA & financial

    HOA
    • Has HOA: Yes
    • HOA fee: $8 monthly

    Other

    Other facts
    • HOA: Y
    • Amenities: Drapery Rods, Wood Floors, Built-in Bookcases, Chair Railing, Crown Molding, Washer / Dryer Hookup, Bathroom(s) - Ceramic Tile, Countertop(s) - Granite, Master Bathroom - Separate Shower, Closet - Master Bedroom Walk-in, Closet(s) - Walk-in, Master Bedroom - Full Bathroom, Automatic Garage Door Opener, Shades / Blinds, Wall to Wall Carpeting, Vanities - Double, Attached Master Bathroom, Master Bathroom - Separate Tub, Attic - Storage Only
    • Appliances: Disposal, Exhaust Fan, Icemaker, Stove
    • Dining Kitchen: Sep Dining Rm, Eat-In Kitchen
    • HOA Payment Freq: Annually
    • Parking: Garage, Garage Door Opener
    • Locale Listing Status: CNTG/NO KO

    Price history

    DateEventPrice
    4/15/2021Sold$670,000+0.8%$146/sqft
    Source: Public Record Report a problem
    3/19/2021Pending sale$665,000$145/sqft
    Source: Bright MLS #MDCH221994 Report a problem
    3/13/2021Price change$665,000-2.9%$145/sqft
    Source: Bright MLS #MDCH221994 Report a problem
    3/10/2021Pending sale$685,000+3%$149/sqft
    Source: Bright MLS #MDCH221994 Report a problem
    2/26/2021Listed for sale$665,000+26.7%$145/sqft
    Source: Bright MLS #MDCH221994 Report a problem
    6/15/2017Sold$525,000$114/sqft
    Source: Public Record Report a problem
    5/2/2017Price change$525,000+1.9%$114/sqft
    Source: RE/MAX 100 #CH9910770 Report a problem
    5/2/2017Pending sale$515,000$112/sqft
    Source: RE/MAX 100 #CH9910770 Report a problem
    4/19/2017Listed for sale$515,000+50%$112/sqft
    Source: RE/MAX 100 #CH9910770 Report a problem
    8/22/2001Sold$343,223$75/sqft
    Source: Public Record Report a problem

    Public tax history

    YearProperty taxesTax assessment
    2025$8,863 +8.3%$637,533 +8.5%
    2024$8,180 +21.3%$587,767 +9.3%
    2023$6,741 +15.5%$538,000
    2022$5,835 -9%$538,000 +5.2%
    2021$6,409 +2.7%$511,467 +2.7%
    2020$6,242 +1.1%$498,200
    2019$6,172 +6.7%$498,200 +13.5%
    2018$5,783 +7.2%$439,133 +7.2%
    2017$5,394 -1.3%$409,600 +2.6%
    2016$5,465 $399,033 +2.7%
    2015$5,465 $388,467 +2.8%
    2014$5,465 $377,900
    2013-- $377,900
    2012-- $377,900 -19.1%
    2011-- $467,260
    2010-- $467,260
    2009-- $467,260 -5.1%
    2008-- $492,390 +15.5%
    2007-- $426,266 +18.4%
    2006-- $360,143 +22.5%
    2005-- $294,020 +4.2%
    2004-- $282,130 +4.4%
    2003-- $270,240 +4.6%
    2002-- $258,350 +415.1%
    2001-- $50,160

    Find assessor info on the county website

    Neighborhood: 20646

    Nearby schools

    GreatSchools rating
    Schools provided by the listing agent
    • Middle: PICCOWAXEN
    • High: LA PLATA

    Source: The MLS. This data may not be complete. We recommend contacting the local school district to confirm school assignments for this home.

    Get a cash offer in 3 minutes
    Find out how much your home could sell for in as little as 3 minutes with a no-obligation cash offer.
    Estimated market value
    $808,300
    Get a cash offer in 3 minutes
    Find out how much your home could sell for in as little as 3 minutes with a no-obligation cash offer.
    Estimated market value
    $808,300