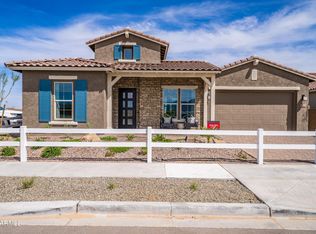
What's Special: Model Leaseback | Dedicated Home Office | No Rear Neighbors. Model Leaseback - Available Now for September 2026 Closing! This model home purchase includes our Model Leaseback Program. Model leaseback terms vary by model home. Please see a Community Sales Manager for additional details. Restrictions may apply. Built by America's Most Trusted Homebuilder. Welcome to the Shire at 11597 N 169 Avenue in Paradisi Venture II. This stunning home offers 3 bedrooms, 3.5 baths, a study, and a 3-car split garage across 2,870 sq ft. Each bedroom has its own ensuite, while the open layout connects the great room, kitchen, and dining area. The primary suite features a spacious shower, dual vanities, and walk-in closet. The study includes built-ins and a double-sided desk. MLS# 6921656 Additional highlights include: GE Monogram gas stainless steel appliances in kitchen, additional GE Profile refrigerator in laundry room, front load GE washer and dryer, built in cabinets and desk at study, soft-close maple cabinets with marble countertops, and custom selected design features throughout, outdoor fireplace.
*Model Home Prices exclude furniture, decorative accessories, and closing costs and already include any lot premium, Seller installed options and upgrades; Buyer-selected options are no longer available. For financed buyers, lender restrictions on leasebacks for certain lenders may apply. No representation of any kind is made or implied regarding the Model Home's future value or benefits, or availability of financing for a leaseback transaction. See Model Home Purchase Agreement, Model Home Addendum, Model Home Leaseback Agreement and, if applicable Non-Realty Bill of Sale Addendum (for furniture and any other non-realty personal property sold separately in select model homes) for details. Model homes subject to prior sale.
Sold for $789,990
$789,990
11597 N 169TH Avenue, Surprise, AZ 85388
3beds
2,870sqft
Single Family Residence
Built in 2023
7,875 Square Feet Lot
$790,000 Zestimate®
$275/sqft
$2,795 Estimated rent
Home value
$790,000
$727,000 - $861,000
$2,795/mo
Zestimate® history
Owner options
List your home for rent
$2,795/mo
Rent Zestimate®
Find your next renter with Zillow Rental Manager. Plus, with online applications, you can quickly screen prospective tenants – for free.
$2,795/mo
Rent Zestimate®
Refinance and save
$4,771/mo
Est. payment
Refinancing to a lower rate could help reduce your monthly payments and save thousands over the life of the loan.
$4,771/mo
Est. payment
Explore your selling options
Work with a Zillow partner agent
Leverage their expertise and Zillow's premium Showcase listings to get your home seen by more buyers.
Get startedList with your own agent
Get your home in front of millions of buyers by listing it on Zillow.
Learn how to do itSell it yourself
Take full control of how buyers see your home on Zillow by listing For Sale by Owner (FSBO).
List your homeWhat's special
Outdoor fireplaceOpen layoutPrimary suiteDedicated home officeDining areaWalk-in closetGreat room
Zillow last checked:
Listing updated:
Listed by:
Tara M Talley 480-346-1738,
Taylor Morrison (MLS Only)
Bought with:
Non-Represented Buyer
Non-MLS Office
Source: ARMLS,MLS#: 6921656
Facts & features
Interior
Bedrooms & bathrooms
- Bedrooms: 3
- Bathrooms: 4
- Full bathrooms: 3
- 1/2 bathrooms: 1
Primary bedroom
- Level: Main
- Area: 225
- Dimensions: 15.00 x 15.00
Bedroom 2
- Description: Suite 2
- Level: Main
- Area: 144
- Dimensions: 12.00 x 12.00
Bedroom 3
- Description: Suite 3
- Level: Main
- Area: 154
- Dimensions: 14.00 x 11.00
Dining room
- Level: Main
- Area: 165
- Dimensions: 15.00 x 11.00
Family room
- Description: Gathering Room
- Level: Main
- Area: 374
- Dimensions: 22.00 x 17.00
Kitchen
- Level: Main
Office
- Description: Study
- Level: Main
- Area: 208
- Dimensions: 16.00 x 13.00
Heating
- Natural Gas
Cooling
- Central Air, Programmable Thmstat
Appliances
- Included: Dryer, Washer, Built In Recycling, Reverse Osmosis, Refrigerator, Built-in Microwave, Dishwasher, Disposal, Gas Cooktop
Features
- Pantry, Non-laminate Counter, Double Vanity, Eat-in Kitchen, Kitchen Island, 3/4 Bath Master Bdrm
- Flooring: Carpet, Tile
- Has basement: No
- Has fireplace: No
Interior area
- Total structure area: 2,870
- Total interior livable area: 2,870 sqft
Property
Parking
- Total spaces: 3
- Parking features: Garage Door Opener, Direct Access, Side Vehicle Entry
- Garage spaces: 3
Features
- Stories: 1
- Patio & porch: Covered
- Exterior features: Private Yard
- Spa features: None
- Fencing: Block
- Has view: Yes
- View description: Mountain(s)
Lot
- Size: 7,875 Square Feet
- Features: East/West Exposure, Desert Front, Gravel/Stone Front, Gravel/Stone Back, Synthetic Grass Back, Irrigation Front, Irrigation Back
Details
- Parcel number: 50108261
Construction
Type & style
- Home type: SingleFamily
- Architectural style: Spanish
- Property subtype: Single Family Residence
Materials
- ICAT Recessed Lighting, Stucco, Wood Frame, Blown Cellulose, Painted, Block
- Roof: Tile
Condition
- Complete Spec Home
- New construction: No
- Year built: 2023
Details
- Builder name: Taylor Morrison
- Warranty included: Yes
Utilities & green energy
- Sewer: Public Sewer
- Water: Pvt Water Company
Community & HOA
Community
- Features: Pool, Playground, Biking/Walking Path, Fitness Center
- Subdivision: Paradisi Venture
HOA
- Has HOA: Yes
- Services included: Maintenance Grounds, Other (See Remarks)
- HOA fee: $161 monthly
- HOA name: Paradisi Comm.
- HOA phone: 602-957-9191
Location
- Region: Bs 2 F 57 Surprise
Financial & listing details
- Price per square foot: $275/sqft
- Annual tax amount: $4,300
- Date on market: 2/20/2026
- Cumulative days on market: 148 days
- Listing terms: Cash,Conventional,FHA,VA Loan
- Ownership: Fee Simple
Price history
| Date | Event | Price |
|---|---|---|
| 7/17/2026 | Sold | $789,990-1.3%$275/sqft |
Source:  ARMLS #6921656 Report a problem ARMLS #6921656 Report a problem | ||
| 2/13/2026 | Pending sale | $799,990$279/sqft |
Source: ARMLS #6921656 Report a problem | ||
| 1/30/2026 | Price change | $799,990-4.4%$279/sqft |
Source: ARMLS #6921656 Report a problem | ||
| 9/18/2025 | Listed for sale | $837,000$292/sqft |
Source:  Taylor Morrison Report a problem Taylor Morrison Report a problem | ||
Public tax history
Tax history is unavailable.
Neighborhood: 85388
Nearby homes
- $769,9903 bd3 ba2.4k sqft11615 N 169th Ave, Surprise, AZ 85388Pending
- $94,2007,839 Square Feet11581 N 169th Ave, Surprise, AZ 85388Off Market
- $94,5007,875 Square Feet11633 N 169th Ave, Surprise, AZ 85388Off Market
- $94,1007,825 Square Feet16909 W Sierra St, Surprise, AZ 85388Off Market
- $694,6153 bd4 ba2.8k sqft11651 N 169th Ave, Surprise, AZ 85388Sold
- $627,9427,875 Square Feet16917 W Sierra St, Surprise, AZ 85388Sold
- $655,0047,875 Square Feet16914 W Sierra St, Surprise, AZ 85388Sold
- $602,3257,875 Square Feet11669 N 169th Ave, Surprise, AZ 85388Sold
Nearby schools
GreatSchools rating
- 6/10Sonoran Heights Middle SchoolGrades: 5-8Distance: 1.3 mi
- 8/10Shadow Ridge High SchoolGrades: 7-12Distance: 2.1 mi
- 8/10Rancho Gabriela Elementary SchoolGrades: PK-4Distance: 2 mi
Schools provided by the listing agent
- Elementary: Rancho Gabriela
- Middle: Sonoran Heights Middle School
- High: Shadow Ridge High School
- District: Dysart Unified District
Source: ARMLS. This data may not be complete. We recommend contacting the local school district to confirm school assignments for this home.
Get a cash offer in 3 minutes
Find out how much your home could sell for in as little as 3 minutes with a no-obligation cash offer.
Estimated market value
$790,000
Get a cash offer in 3 minutes
Find out how much your home could sell for in as little as 3 minutes with a no-obligation cash offer.
Estimated market value
$790,000
- Arizona
- Maricopa County
- Surprise
- 85388
- 11597 N 169TH Avenue
Nearby cities
Nearby zip codes
Other Surprise Topics
