What's Special: Mode Home | Pool Included | Single Level Living. Model Home - Available September! Built by America's Most Trusted Homebuilder. Welcome to the Appaloosa at 11615 N 169 Avenue in Paradisi! Beautiful single-story home with 3 beds, 2.5 baths, study, courtyard, open living, and split primary suite with walk-in closet. Additional Highlights Include: Chef kitchen with 48'' cooktop and double ovens, iron front door, garage service door, courtyard in the interior of the home, lots of natural light, beautiful tower entry and pool in backyard. MLS# 6923283
Pending
$769,990
11615 N 169TH Avenue, Surprise, AZ 85388
3beds
2,467sqft
:
Get pre-qualified$4,748/mo
Single Family Residence
Built in 2023
7,875 Square Feet Lot
$-- Zestimate®
$312/sqft
$161/mo HOA
What's special
Pool in backyardGarage service doorBeautiful tower entryLots of natural lightSingle-story homeOpen living
- 306 days |
- 33 |
- 1 |
Zillow last checked:
Listing updated:
Listed by:
Tara M Talley 480-346-1738,
Taylor Morrison (MLS Only)
Source: ARMLS,MLS#: 6923283
Facts & features
Interior
Bedrooms & bathrooms
- Bedrooms: 3
- Bathrooms: 3
- Full bathrooms: 2
- 1/2 bathrooms: 1
Primary bedroom
- Level: First
- Area: 255
- Dimensions: 17.00 x 15.00
Bedroom 2
- Level: First
- Area: 132
- Dimensions: 12.00 x 11.00
Bedroom 3
- Level: First
- Area: 121
- Dimensions: 11.00 x 11.00
Dining room
- Level: First
- Area: 156
- Dimensions: 12.00 x 13.00
Great room
- Level: First
- Area: 456
- Dimensions: 19.00 x 24.00
Heating
- Natural Gas
Cooling
- Central Air, Programmable Thmstat
Appliances
- Included: Dryer, Washer, Built In Recycling, Reverse Osmosis, Refrigerator, Built-in Microwave, Dishwasher, Disposal, Gas Cooktop
Features
- Pantry, Non-laminate Counter, Double Vanity, Eat-in Kitchen, Kitchen Island, 3/4 Bath Master Bdrm
- Flooring: Carpet, Tile
- Has basement: No
- Has fireplace: No
Interior area
- Total structure area: 2,467
- Total interior livable area: 2,467 sqft
Property
Parking
- Total spaces: 2.5
- Parking features: Tandem Garage, Garage Door Opener, Direct Access
- Garage spaces: 2.5
Features
- Stories: 1
- Patio & porch: Covered
- Exterior features: Private Yard
- Has private pool: Yes
- Pool features: Outdoor Pool
- Spa features: None
- Fencing: Block
- Has view: Yes
- View description: Mountain(s)
Lot
- Size: 7,875 Square Feet
- Features: East/West Exposure, Desert Front, Gravel/Stone Back, Irrigation Front, Irrigation Back
Details
- Parcel number: 50108260
Construction
Type & style
- Home type: SingleFamily
- Architectural style: Spanish
- Property subtype: Single Family Residence
Materials
- ICAT Recessed Lighting, Stucco, Wood Frame, Blown Cellulose, Stone, Block, Ducts Professionally Air-Sealed
- Roof: Tile
Condition
- Complete Spec Home
- New construction: No
- Year built: 2023
Details
- Builder name: Taylor Morrison
- Warranty included: Yes
Utilities & green energy
- Sewer: Public Sewer
- Water: Pvt Water Company
Community & HOA
Community
- Features: Pool, Playground, Biking/Walking Path, Fitness Center
- Subdivision: Paradisi Venture
HOA
- Has HOA: Yes
- Services included: Maintenance Grounds, Other (See Remarks)
- HOA fee: $161 monthly
- HOA name: Paradisi Comm.
- HOA phone: 602-957-9191
Location
- Region: Surprise
Financial & listing details
- Price per square foot: $312/sqft
- Tax assessed value: $449,300
- Annual tax amount: $4,000
- Date on market: 9/23/2025
- Cumulative days on market: 306 days
- Listing terms: Cash,Conventional,FHA,VA Loan
- Ownership: Fee Simple
Estimated market value
Not available
Estimated sales range
Not available
Not available
Price history
| Date | Event | Price |
|---|---|---|
| 4/21/2026 | Pending sale | $769,990$312/sqft |
Source:  ARMLS #6923283 Report a problem ARMLS #6923283 Report a problem | ||
| 2/19/2026 | Price change | $769,9900%$312/sqft |
Source: ARMLS #6923283 Report a problem | ||
| 9/22/2025 | Listed for sale | $770,000$312/sqft |
Source: ARMLS #6923283 Report a problem | ||
Public tax history
| Year | Property taxes | Tax assessment |
|---|---|---|
| 2025 | $2,384 +0.2% | $44,930 -10.1% |
| 2024 | $2,379 +1531.4% | $49,950 +3214.5% |
| 2023 | $146 -17.6% | $1,507 -42.3% |
| 2022 | $177 | $2,610 +2865.9% |
| 2021 | -- | $88 |
Find assessor info on the county website
Monthly payment
Est. payment
Payment breakdown
Explore the cost of this home by adjusting the details. Changes won't be saved.Climate risks
Neighborhood: 85388
Nearby schools
GreatSchools rating
- 6/10Sonoran Heights Middle SchoolGrades: 5-8Distance: 1.3 mi
- 8/10Shadow Ridge High SchoolGrades: 7-12Distance: 2.2 mi
- 8/10Rancho Gabriela Elementary SchoolGrades: PK-4Distance: 2 mi
Schools provided by the listing agent
- Elementary: Rancho Gabriela
- Middle: Sonoran Heights Middle School
- High: Shadow Ridge High School
- District: Dysart Unified District
Source: ARMLS. This data may not be complete. We recommend contacting the local school district to confirm school assignments for this home.
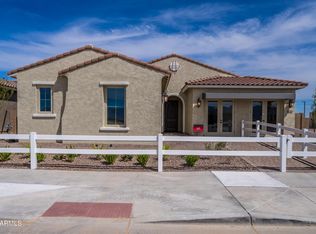
- $789,9903 bd4 ba2.8k sqft11597 N 169th Ave #BS2F57, Bs2f57 Surprise, AZ 85388Sold
- $94,5007,875 Square Feet11633 N 169th Ave, Surprise, AZ 85388Off Market
- $94,2007,839 Square Feet11581 N 169th Ave, Surprise, AZ 85388Off Market
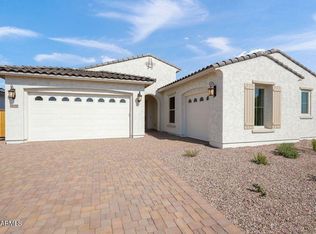
- $694,6153 bd4 ba2.8k sqft11651 N 169th Ave, Surprise, AZ 85388Sold
- $602,3257,875 Square Feet11669 N 169th Ave, Surprise, AZ 85388Sold
- $94,1007,825 Square Feet16909 W Sierra St, Surprise, AZ 85388Off Market
- $94,5007,875 Square Feet16914 W Sierra St, Surprise, AZ 85388Off Market
- $94,5007,875 Square Feet16917 W Sierra St, Surprise, AZ 85388Off Market
A local agent can set up tours, give advice and negotiate with sellers.
Similar homes
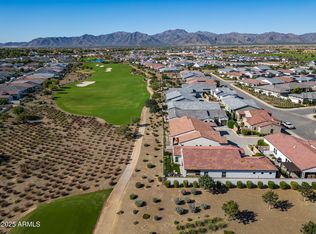
- $749,0003 bd2 ba1.9k sqft17383 W GUTHRIE Street, Surprise, AZ 85388For Sale
 MLS ID #6940292, Blake Anderson, RE/MAX Desert Showcase. ARMLS
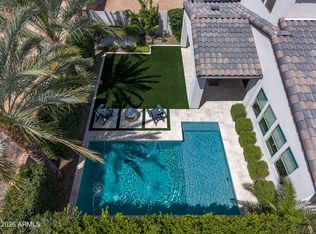
 - $885,0003 bd3 ba2.7k sqft17197 W MIDDLEBURY Street, Surprise, AZ 85388For Sale
 MLS ID #7018931, Blake Anderson, RE/MAX Desert Showcase. ARMLS
 - $945,0004 bd4 ba2.2k sqft10997 N HERSHEY Street, Surprise, AZ 85388For Sale
 MLS ID #6977866, Blake Anderson, RE/MAX Desert Showcase. ARMLS
 - $1,029,0002 bd3 ba2.3k sqft17437 W GUTHRIE Street, Surprise, AZ 85388For Sale
 MLS ID #6986429, Blake Anderson, RE/MAX Desert Showcase. ARMLS
 - $1,150,0003 bd3 ba1.8k sqft17692 W WILDWOOD Street, Surprise, AZ 85388New ConstructionARMLS
- $467,1874 bd3 ba1.9k sqft17157 W WINDROSE Drive, Surprise, AZ 85388For SaleMLS ID #7052647, Jennifer Williams, Towne Brokerage Services, Inc. ARMLS
- $443,3033 bd2 ba1.6k sqft17140 W CORRINE Drive, Surprise, AZ 85388For SaleMLS ID #7052615, Jennifer Williams, Towne Brokerage Services, Inc. ARMLS
- $405,9903 bd2 ba1.6k sqft12741 N 171ST Drive, Surprise, AZ 85388For SaleMLS ID #6997408, Jennifer Williams, Towne Brokerage Services, Inc. ARMLS
- $695,0004 bd3 ba2.6k sqft19137 W HAZELWOOD Street, Litchfield Park, AZ 85340For SaleMLS ID #7046518, Martin C Sears, West USA Realty. ARMLS
- $576,9003 bd3 ba2.2k sqft15631 W GEORGIA Drive, Surprise, AZ 85379New ConstructionARMLS
- $636,0815 bd4 ba3.4k sqft10907 N 156TH Drive, Surprise, AZ 85379For SaleMLS ID #7036418, Jennifer Williams, Towne Brokerage Services, Inc. ARMLS
- $599,9003 bd3 ba2.3k sqft14321 W ARTEMISA Avenue, Surprise, AZ 85387For SaleMLS ID #6998320, Timothy J Cusick, Homelogic Real Estate. ARMLS
- $515,9903 bd2 ba2.3k sqft15690 W CHRISTY Drive, Surprise, AZ 85379For SaleMLS ID #7032116, Jennifer Williams, Towne Brokerage Services, Inc. ARMLS
- $998,0003 bd3 ba2.3k sqft8311 N 186TH Lane, Waddell, AZ 85355For SaleMLS ID #6977278, Martha M Navarro, HomeSmart. ARMLS
- $627,9904 bd3 ba2.6k sqft25084 N 170TH Lane, Surprise, AZ 85387New ConstructionARMLS
- $485,0003 bd3 ba2.1k sqft24127 N 172ND Lane, Surprise, AZ 85387For SaleMLS ID #6967373, Rose Guillen, eXp Realty. ARMLS
- from $470,9904 bd3 ba2.5k sqftSienna Plan, Artisan at Asante Discovery Collection, Surprise, AZ 85387New ConstructionTaylor Morrison
- $699,0003 bd3 ba2.5k sqft24319 W DUANE Lane, Wittmann, AZ 85361For SaleMLS ID #7026588, Scot L. Ellis, Caruso Real Estate. ARMLS
- $455,9003 bd2 ba1.5k sqft15760 W GEORGIA Drive, Surprise, AZ 85379New ConstructionARMLS
- $479,9004 bd2 ba1.6k sqft15800 W GEORGIA Drive, Surprise, AZ 85379New ConstructionARMLS
