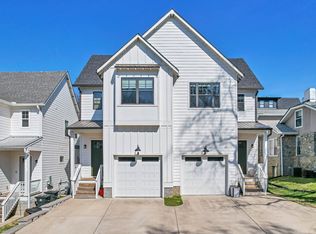
Located right in the heart of East Nashville, this home is close to some of the neighborhood's best restaurants, coffee shops, bars, and boutiques. You can walk to favorites like Cafe Roze, Vinyl Tap, Schulman's, Tabla Rasa, Five Daughters Bakery, Two Ten Jack, KORE, and Jeni's Ice Cream.
The home has 3 bedrooms, 2.5 bathrooms, plus a large bonus/flex room that can easily be used as a 4th bedroom, home office, playroom, workout space, or whatever works best for you.
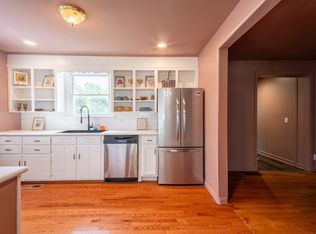
The main living area has an open layout with a spacious kitchen and an oversized refrigerator and freezer. There's also plenty of outdoor space to enjoy, including a porch off the primary bedroom, a front porch, and a large partially covered deck overlooking the fenced backyard.
An attached garage and large driveway provide plenty of parking. You're also just about 7 minutes from downtown and 15 minutes from the airport, making it easy to get just about anywhere in Nashville.
Pets are welcome with approval, so your furry family members can feel at home too!
Available mid-September. Come check it out and see if it feels like home!
Pets considered with discussion. $500 non-refundable pet deposit required.
Option to add on flat fee of $450 for utilities (Gas, Water, Electrical and Security system)
No smoking.
1 year lease preferred with $5,000 deposit.
Pet friendly with discussion. $500 non refundable deposit required.
Contact for additional questions or viewing options.
House for rent
Accepts Zillow applications
$3,800/moFees may apply
115D Creighton Ave, Nashville, TN 37206
4beds
2,487sqft
Price may not include required fees and charges. Price shown reflects the lease term provided. Learn more|
Single family residence
Available Wed Sep 16 2026
Cats, small dogs OK
Air conditioner, central air
In unit laundry
Attached garage parking
Central, forced air
What's special
Front porchAttached garageFenced backyardLarge drivewayOpen layoutSpacious kitchenOversized refrigerator and freezer
- 6 days |
- -- |
- -- |
Zillow last checked:
Listing updated:
Travel times
Facts & features
Interior
Bedrooms & bathrooms
- Bedrooms: 4
- Bathrooms: 3
- Full bathrooms: 2
- 1/2 bathrooms: 1
Heating
- Central, Forced Air
Cooling
- Air Conditioner, Central Air
Appliances
- Included: Dishwasher, Dryer, Washer
- Laundry: In Unit
Features
- Flooring: Hardwood
Interior area
- Total interior livable area: 2,487 sqft
Property
Parking
- Parking features: Attached, Detached, Garage, Off Street
- Has attached garage: Yes
- Details: Contact manager
Features
- Patio & porch: Patio
Details
- Additional structures: Garage(s)
- Parcel number: 083030N00100CO
Construction
Type & style
- Home type: SingleFamily
- Property subtype: Single Family Residence
Community & HOA
HOA
- Amenities included: Parking
Location
- Region: Nashville
Financial & listing details
- Lease term: 1 Year
Nearby apartments for rent


Price history
| Date | Event | Price |
|---|---|---|
| 8/23/2026 | Listed for rent | $3,800$2/sqft |
Source: Zillow Rentals Report a problem | ||
| 3/5/2024 | Listing removed | -- |
Source: Zillow Rentals Report a problem | ||
| 2/13/2024 | Listed for rent | $3,800$2/sqft |
Source: Zillow Rentals Report a problem | ||
| 1/22/2024 | Listing removed | -- |
Source: Zillow Rentals Report a problem | ||
| 1/5/2024 | Listed for rent | $3,800-5%$2/sqft |
Source: Zillow Rentals Report a problem | ||
| 7/14/2022 | Listing removed | -- |
Source: Zillow Rental Manager Report a problem | ||
| 6/8/2022 | Price change | $4,000-20%$2/sqft |
Source: Zillow Rental Manager Report a problem | ||
| 5/20/2022 | Listed for rent | $5,000+25%$2/sqft |
Source: Zillow Rental Manager Report a problem | ||
| 9/19/2021 | Listing removed | -- |
Source: Zillow Rental Manager Report a problem | ||
| 8/19/2021 | Price change | $4,000-20%$2/sqft |
Source: Zillow Rental Manager Report a problem | ||
| 8/8/2021 | Listed for rent | $5,000$2/sqft |
Source: Zillow Rental Manager Report a problem | ||
| 8/17/2015 | Sold | $358,700$144/sqft |
Source: Public Record Report a problem | ||
Neighborhood: Porter Heights
Nearby schools
GreatSchools rating
- 7/10Rosebank Elementary SchoolGrades: PK-5Distance: 0.6 mi
- 3/10Stratford Comp High SchoolGrades: 6-12Distance: 0.7 mi